

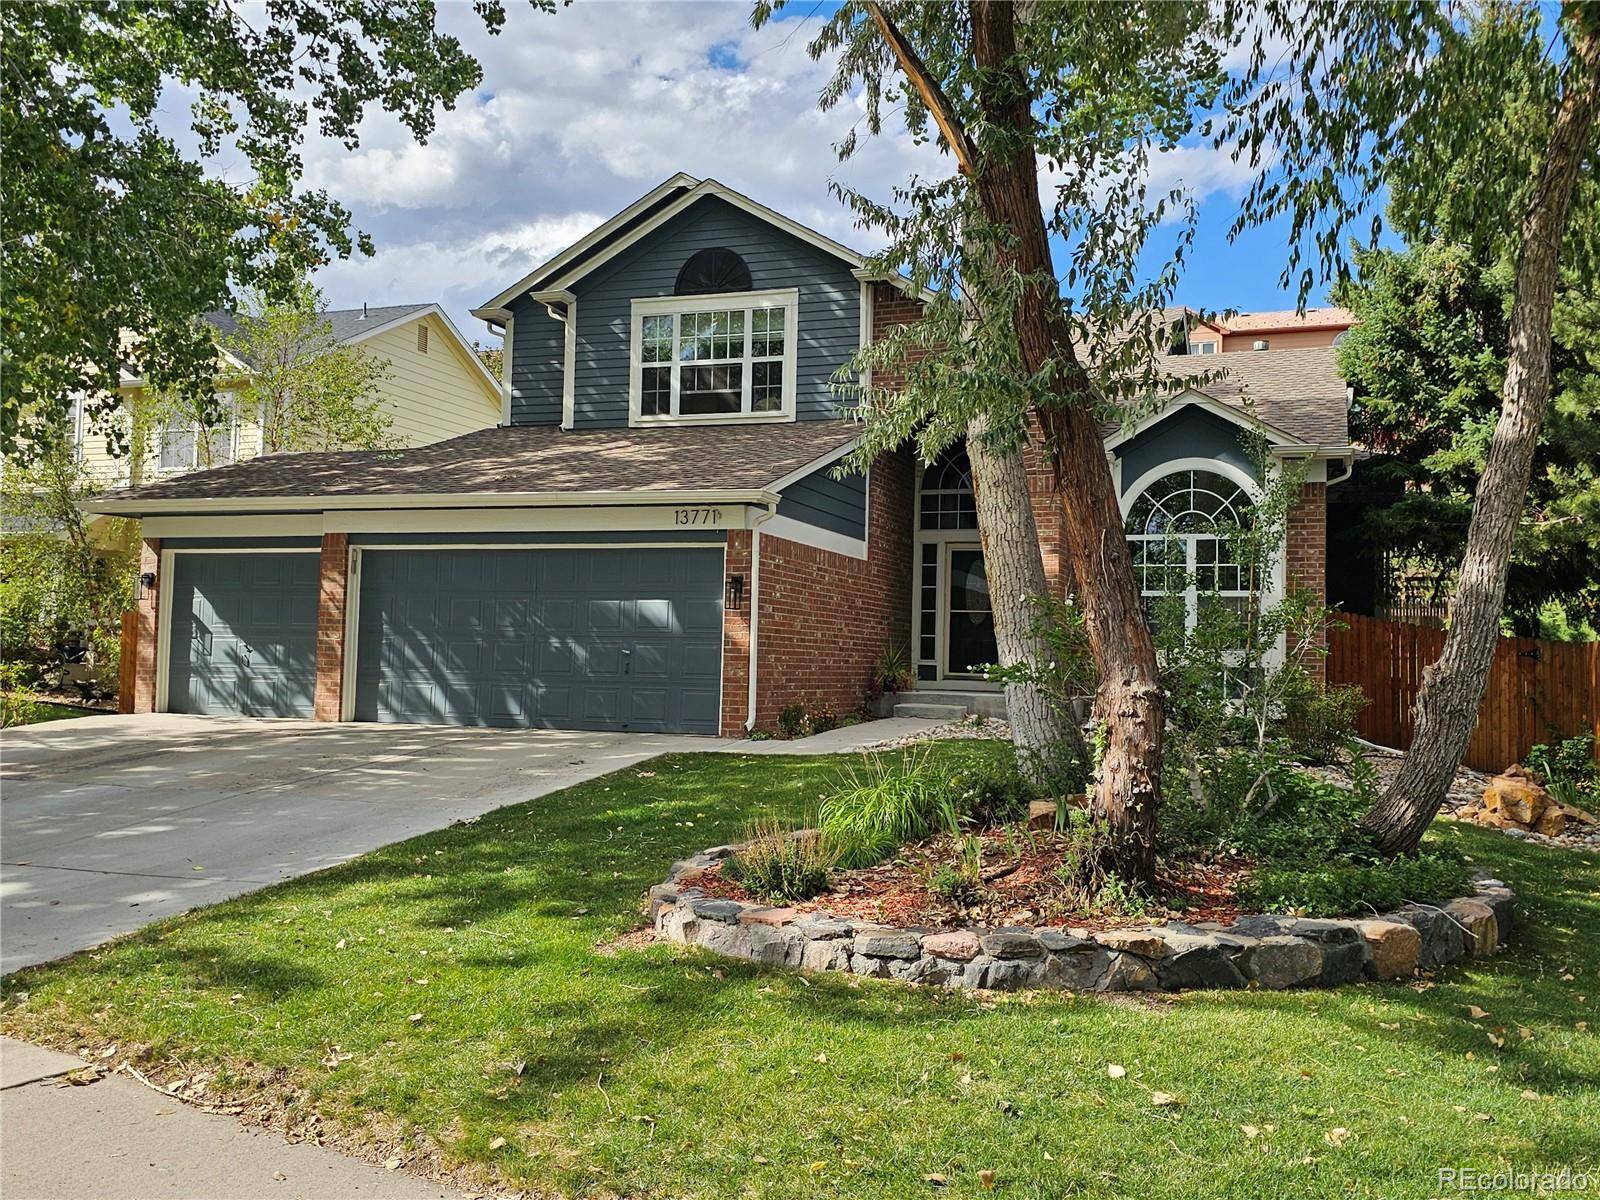
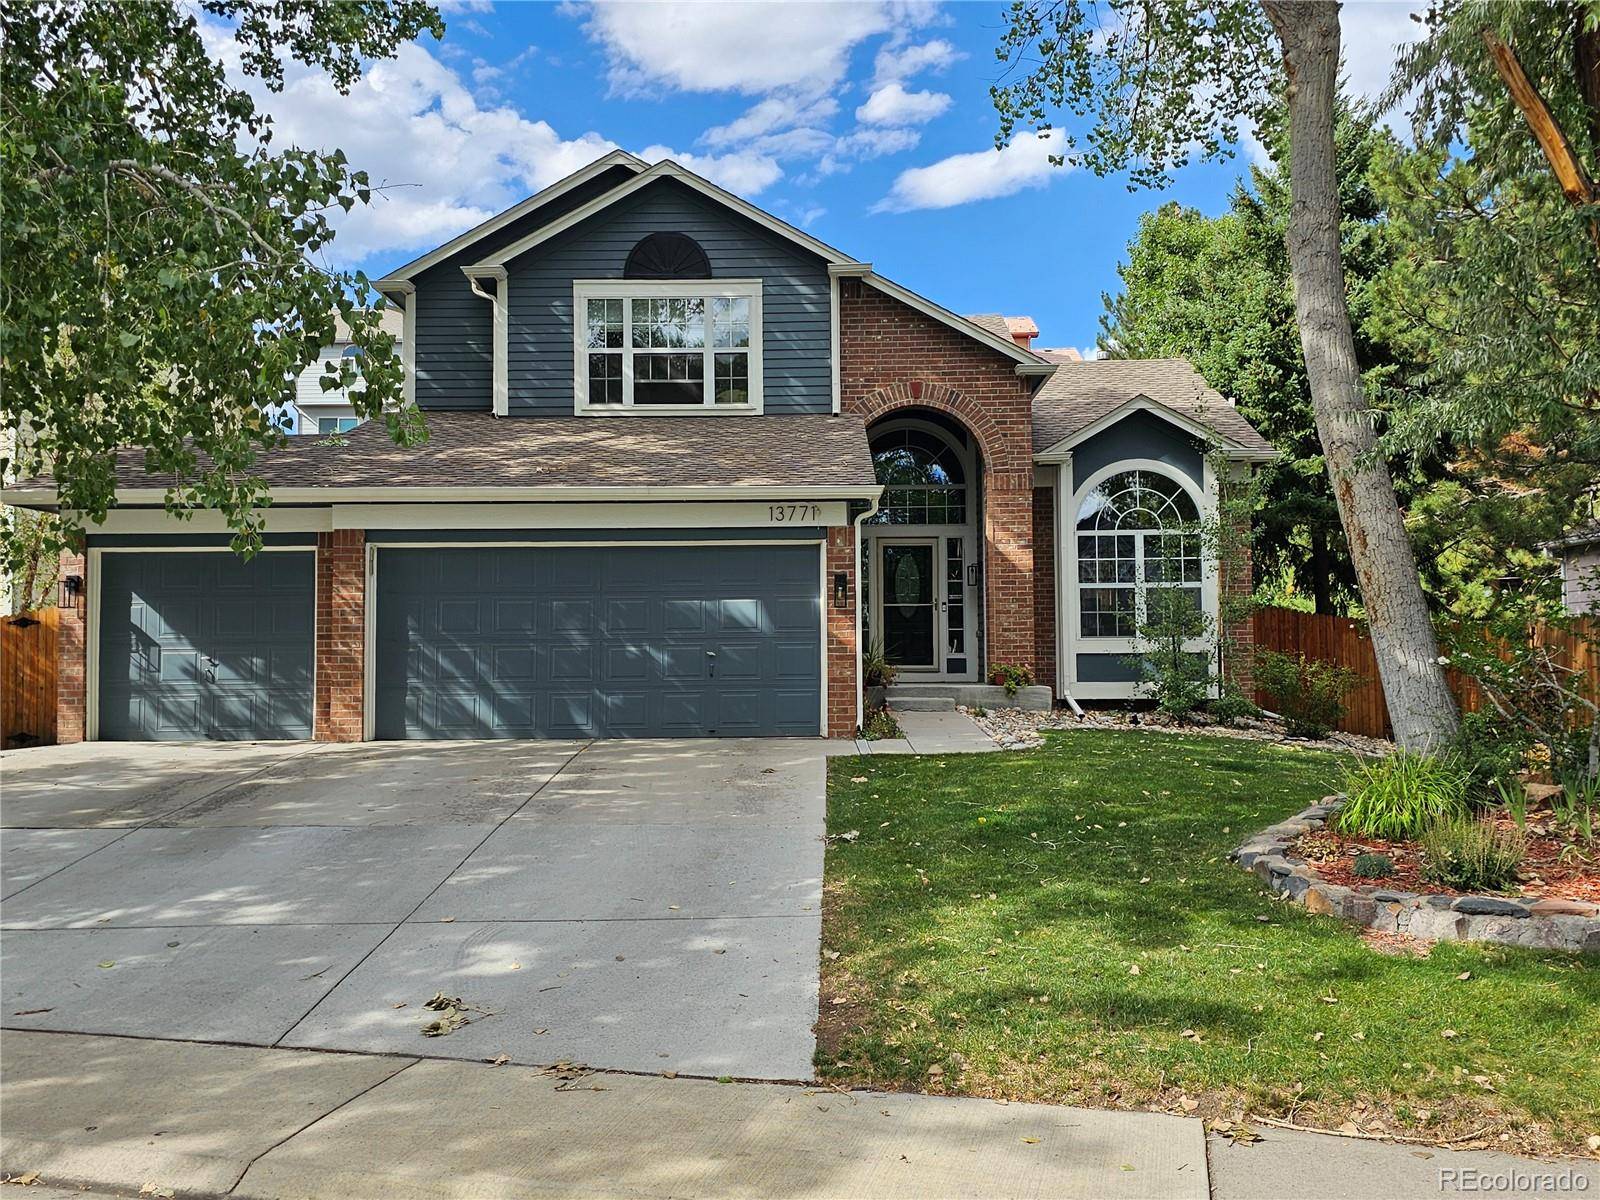

13771 W Amherst WAY Denver, CO 80228
5 Beds
3.25 Baths
3,462 SqFt
UPDATED:
Key Details
Property Type Single Family Home
Sub Type Single Family Residence
Listing Status Coming Soon
Purchase Type For Sale
Square Footage 3,462 sqft
Price per Sqft $253
Subdivision Green Mountain Village
MLS Listing ID 3504687
Style Traditional
Bedrooms 5
Full Baths 2
Half Baths 1
Three Quarter Bath 1
HOA Fees $146/mo
HOA Y/N Yes
Abv Grd Liv Area 2,177
Year Built 1995
Annual Tax Amount $4,849
Tax Year 2025
Lot Size 8,297 Sqft
Acres 0.19
Property Sub-Type Single Family Residence
Source recolorado
Property Description
Recent improvements in 2025–2026 include new carpet on the upper level and basement, fresh interior paint throughout, updated baseboards and banisters, new vanities, mirrors, and lighting in the primary and basement baths, repainted kitchen cabinets with new hardware, refreshed tile grout, newly painted interior doors, and new exterior lighting. A brand-new furnace to be installed prior to closing.
The main level features hardwood floors, a formal living room, spacious dining room, granite kitchen with nook, large family room with gas fireplace, private office with French doors, half bath, and laundry room. Upstairs offers a vaulted primary suite with five-piece bath and walk-in closet, plus two bedrooms with a Jack-and-Jill bath. The finished basement includes a large rec room with wet bar, two bedrooms with egress windows, full bath, and abundant storage.
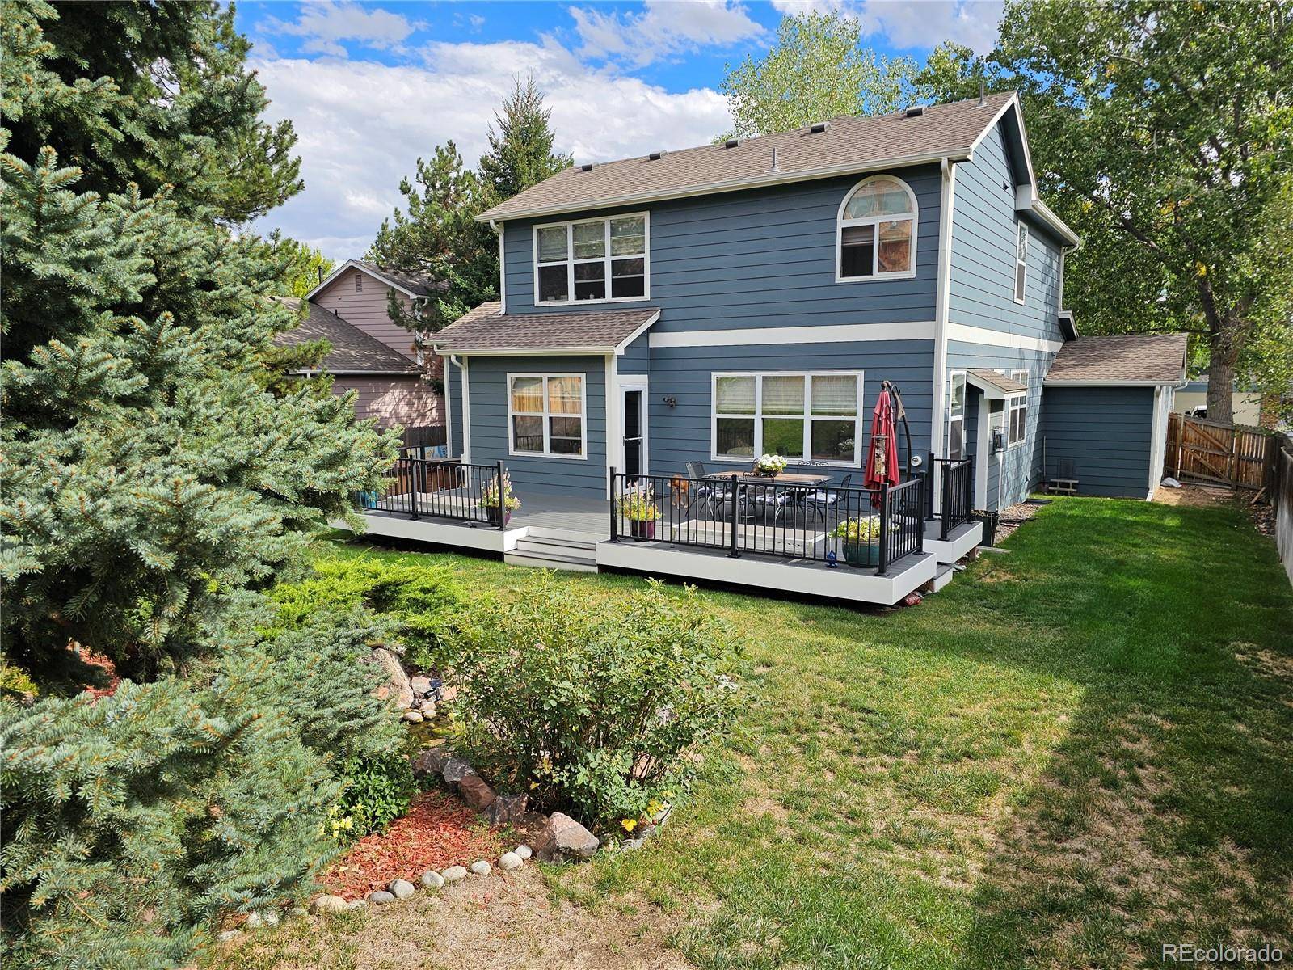
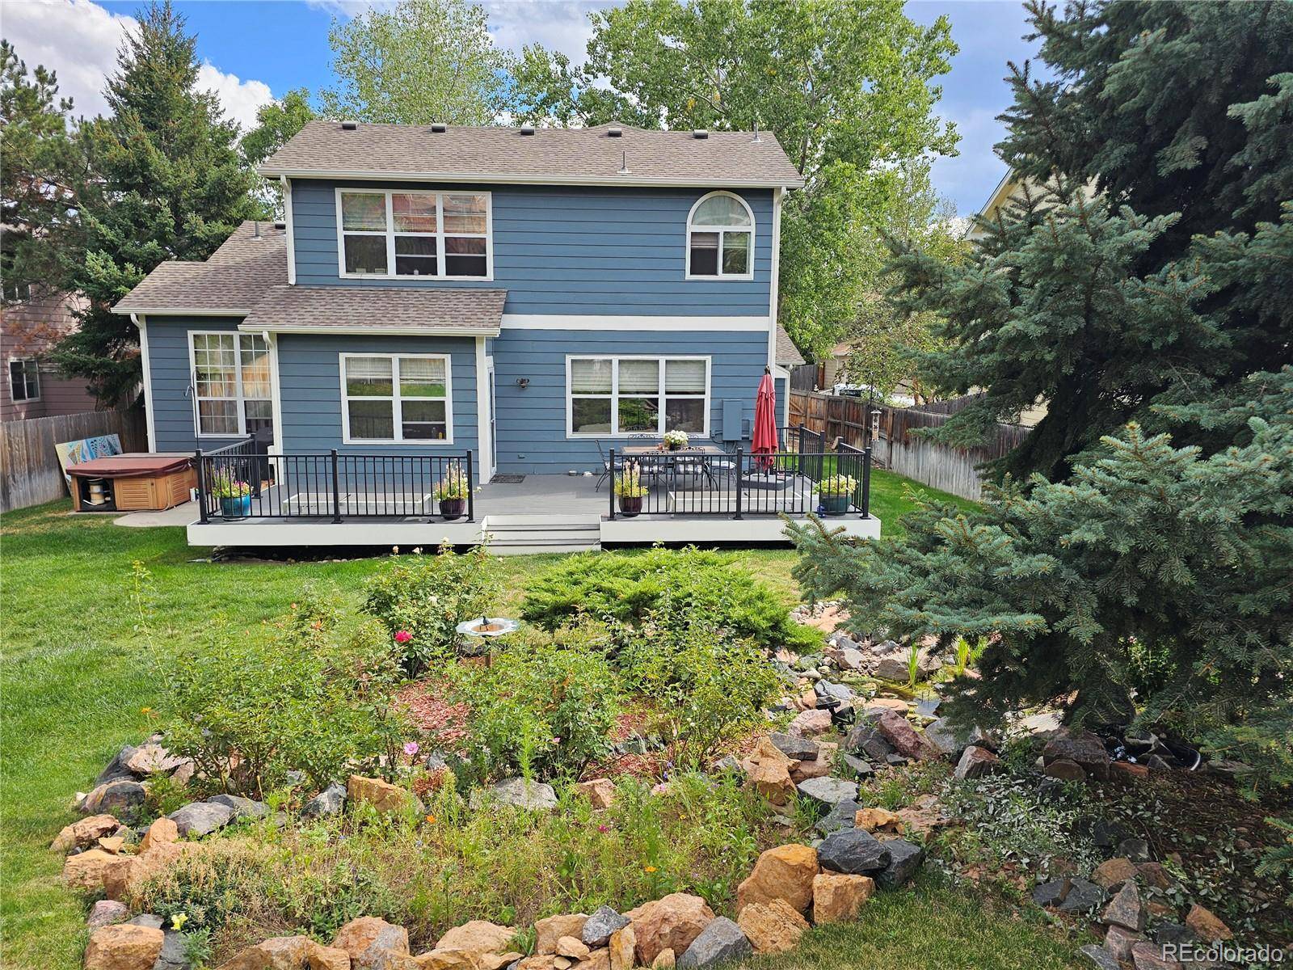
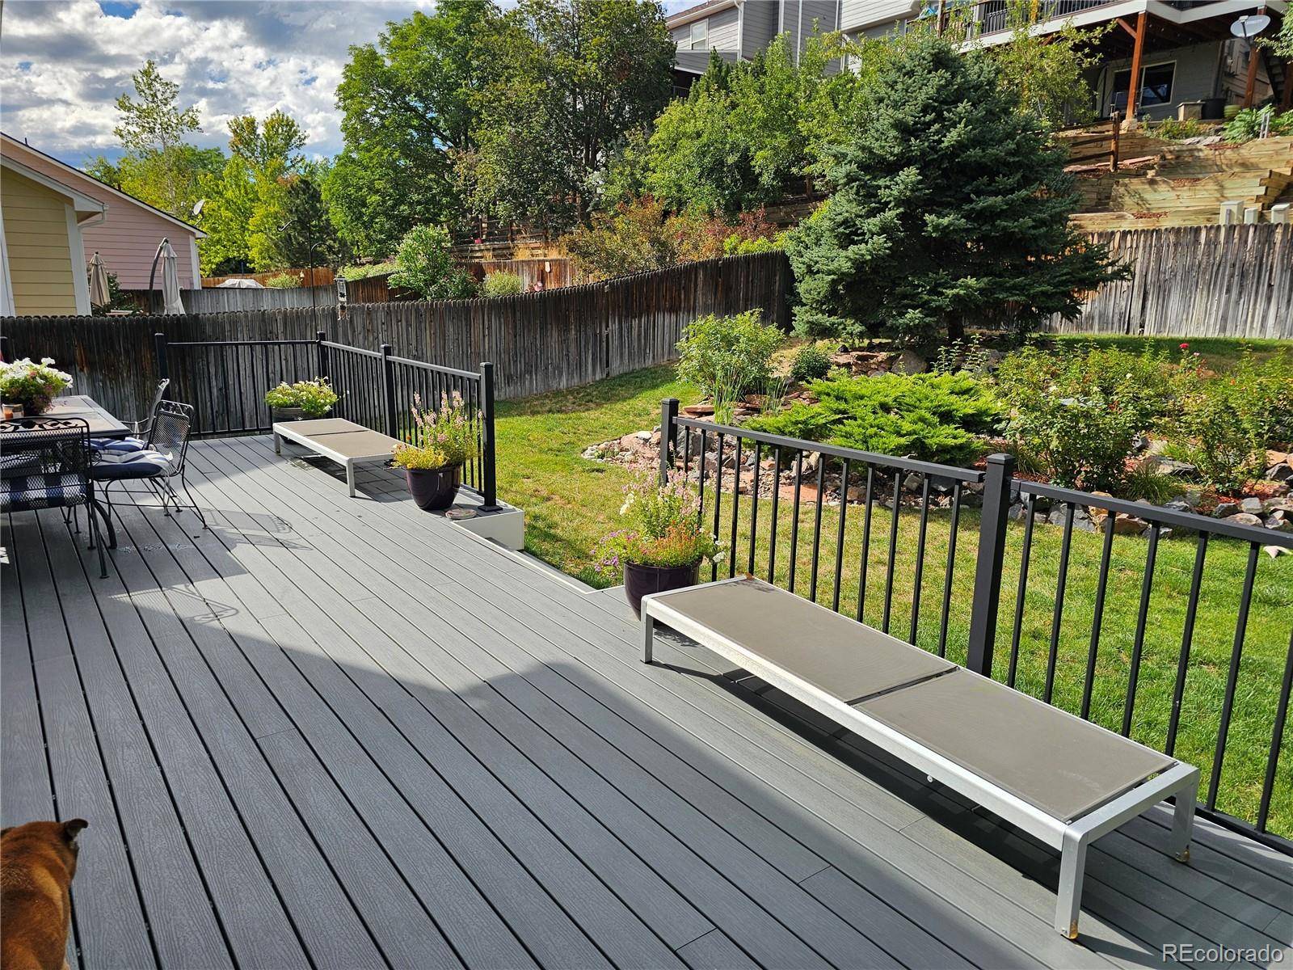
Outdoor living shines with a Trex deck, mature landscaping, and a serene water feature. Walking distance to a convenience center and minutes from Green Mountain's open-space parks, trails, C-470, I-70, and easy access to Denver and the mountains.
Location
State CO
County Jefferson
Rooms
Basement Finished
Interior
Interior Features Breakfast Bar, Ceiling Fan(s), Five Piece Bath, Granite Counters, High Ceilings, Jack & Jill Bathroom, Primary Suite, Hot Tub, Vaulted Ceiling(s), Wet Bar
Heating Forced Air
Cooling Central Air
Flooring Carpet, Stone, Tile, Wood
Fireplaces Number 1
Fireplaces Type Gas
Fireplace Y
Appliance Dishwasher, Disposal, Dryer, Microwave, Oven, Range, Refrigerator, Washer
Exterior
Exterior Feature Garden, Spa/Hot Tub, Water Feature
Parking Features Concrete
Garage Spaces 3.0
Roof Type Composition
Total Parking Spaces 3
Garage Yes
Building
Lot Description Level, Sprinklers In Front, Sprinklers In Rear
Sewer Community Sewer
Level or Stories Two
Structure Type Brick,Cedar
Schools
Elementary Schools Rooney Ranch
Middle Schools Dunstan
High Schools Green Mountain
School District Jefferson County R-1
Others
Senior Community No
Ownership Individual
Acceptable Financing Cash, Conventional
Listing Terms Cash, Conventional
Special Listing Condition None

6455 S. Yosemite St., Suite 500 Greenwood Village, CO 80111 USA
NEARBY SCHOOLS & PROPERTIES