

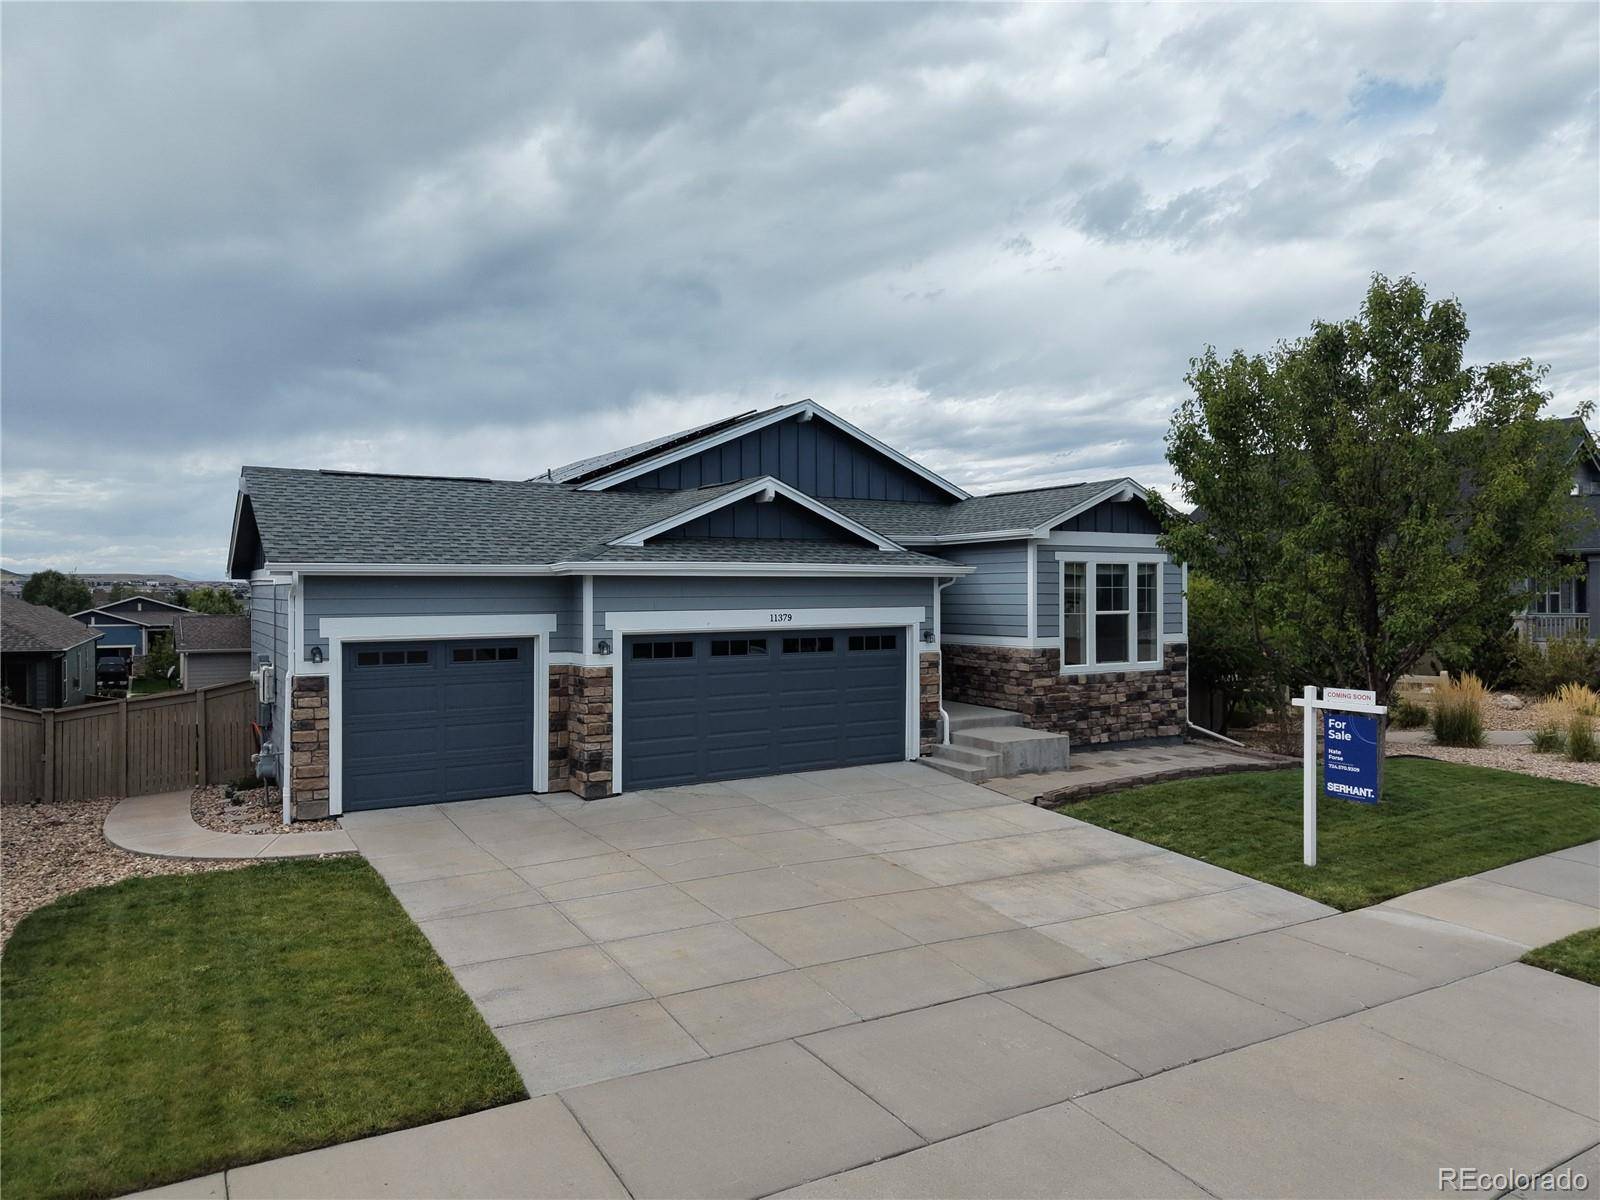

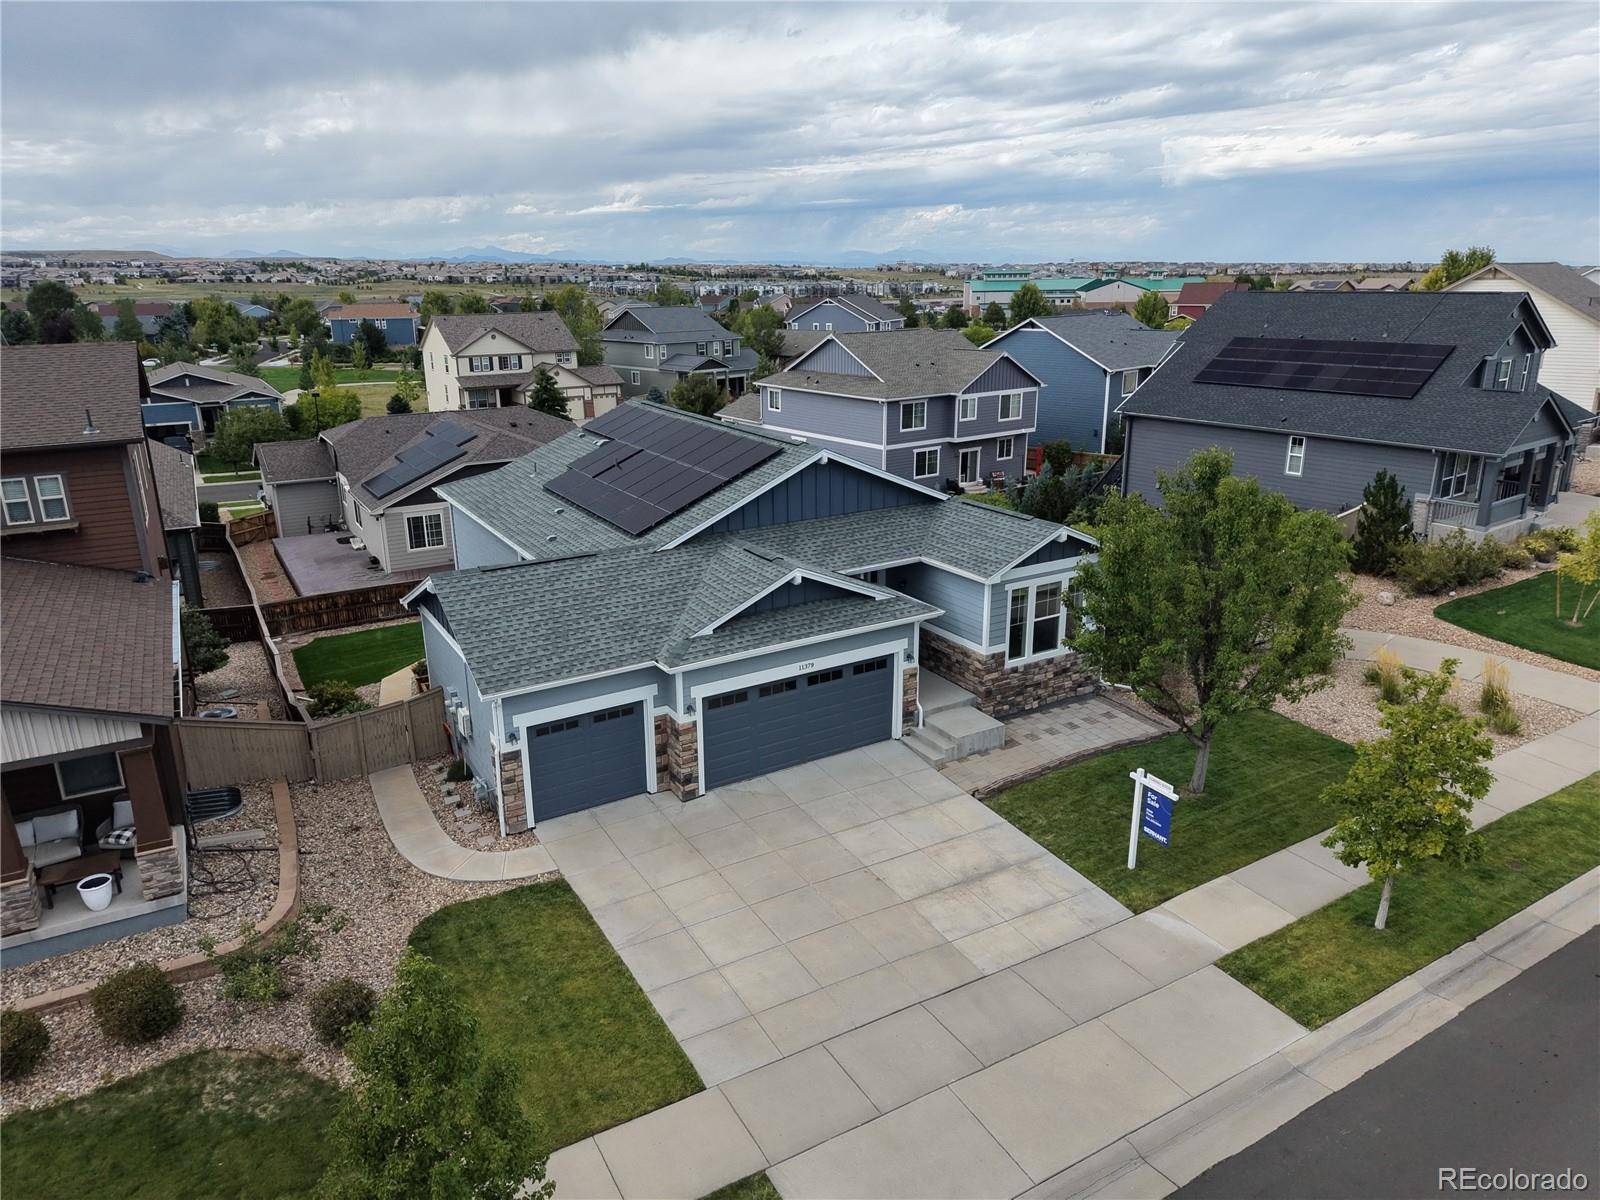

11379 Lovage WAY Parker, CO 80134
4 Beds
3 Baths
3,351 SqFt
UPDATED:
Key Details
Property Type Single Family Home
Sub Type Single Family Residence
Listing Status Coming Soon
Purchase Type For Sale
Square Footage 3,351 sqft
Price per Sqft $213
Subdivision Regency
MLS Listing ID 7936345
Style Contemporary
Bedrooms 4
Full Baths 3
HOA Fees $90/mo
HOA Y/N Yes
Abv Grd Liv Area 1,675
Year Built 2013
Annual Tax Amount $6,200
Tax Year 2023
Lot Size 6,882 Sqft
Acres 0.16
Property Sub-Type Single Family Residence
Source recolorado
Property Description
The bright, open-concept main level seamlessly connects the kitchen, dining area, and family room. Natural light fills the space, while the updated finishes and modern kitchen create a welcoming setting for quiet evenings and larger gatherings. The private primary suite features an en-suite bathroom, and the additional bedrooms offer plenty of flexibility for family, guests, a home office, or a fitness space.
The walkout basement expands the home's possibilities and provides easy access to the outdoors. Outside, the almost-zero-maintenance yard gives you space to relax and entertain without sacrificing your weekends to constant upkeep.
Ideally situated near top-rated schools, parks, shopping, dining, and major roadways, this home offers the perfect balance of peaceful suburban living and everyday convenience. If you're looking for an updated four-bedroom ranch with abundant space, a walkout basement, and an easy-care yard in a prime Parker location, this is the one.
Location
State CO
County Douglas
Rooms
Basement Daylight, Finished, Interior Entry, Walk-Out Access
Main Level Bedrooms 3
Interior
Interior Features Built-in Features, Ceiling Fan(s), Granite Counters, High Ceilings, Open Floorplan, Pantry, Primary Suite, Smoke Free, Wet Bar
Heating Forced Air
Cooling Central Air
Flooring Carpet, Tile, Wood
Fireplaces Number 1
Fireplaces Type Living Room
Fireplace Y
Appliance Bar Fridge, Dishwasher, Disposal, Double Oven, Dryer, Microwave, Oven, Range, Range Hood, Refrigerator, Sump Pump, Washer
Exterior
Exterior Feature Dog Run, Private Yard, Rain Gutters
Garage Spaces 3.0
Roof Type Composition
Total Parking Spaces 3
Garage Yes
Building
Lot Description Level, Many Trees
Foundation Slab
Sewer Public Sewer
Water Public
Level or Stories One
Structure Type Cement Siding,Frame,Rock
Schools
Elementary Schools Prairie Crossing
Middle Schools Sierra
High Schools Chaparral
School District Douglas Re-1
Others
Senior Community No
Ownership Individual
Acceptable Financing 1031 Exchange, Cash, Conventional, FHA, VA Loan
Listing Terms 1031 Exchange, Cash, Conventional, FHA, VA Loan
Special Listing Condition None
Virtual Tour https://www.zillow.com/view-imx/7183b1bf-7032-4b03-ae14-e6c64ec33535?setAttribution=mls&wl=true&initialViewType=pano

6455 S. Yosemite St., Suite 500 Greenwood Village, CO 80111 USA
NEARBY SCHOOLS & PROPERTIES