

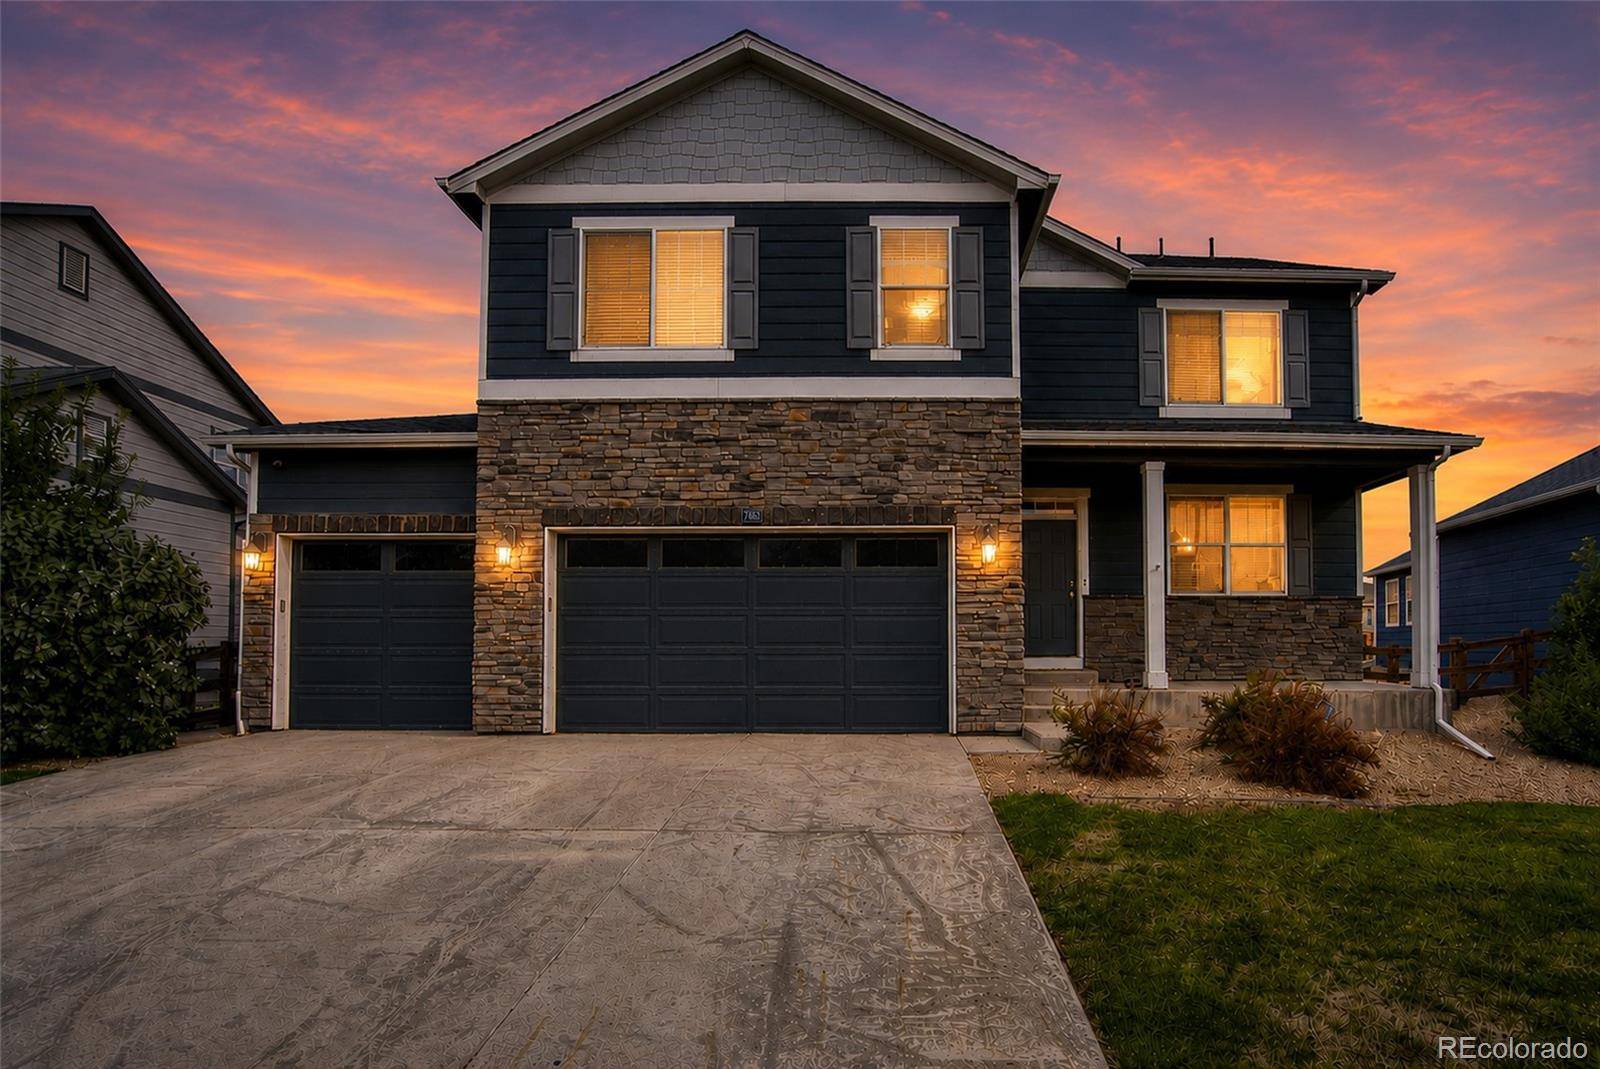

7463 E 157th AVE Thornton, CO 80602
5 Beds
3 Baths
2,703 SqFt
UPDATED:
Key Details
Property Type Single Family Home
Sub Type Single Family Residence
Listing Status Active
Purchase Type For Sale
Square Footage 2,703 sqft
Price per Sqft $231
Subdivision Talon Pointe
MLS Listing ID 9309360
Style Traditional
Bedrooms 5
Full Baths 3
HOA Y/N No
Abv Grd Liv Area 2,703
Year Built 2019
Annual Tax Amount $8,146
Tax Year 2025
Lot Size 7,105 Sqft
Acres 0.16
Property Sub-Type Single Family Residence
Source recolorado
Property Description
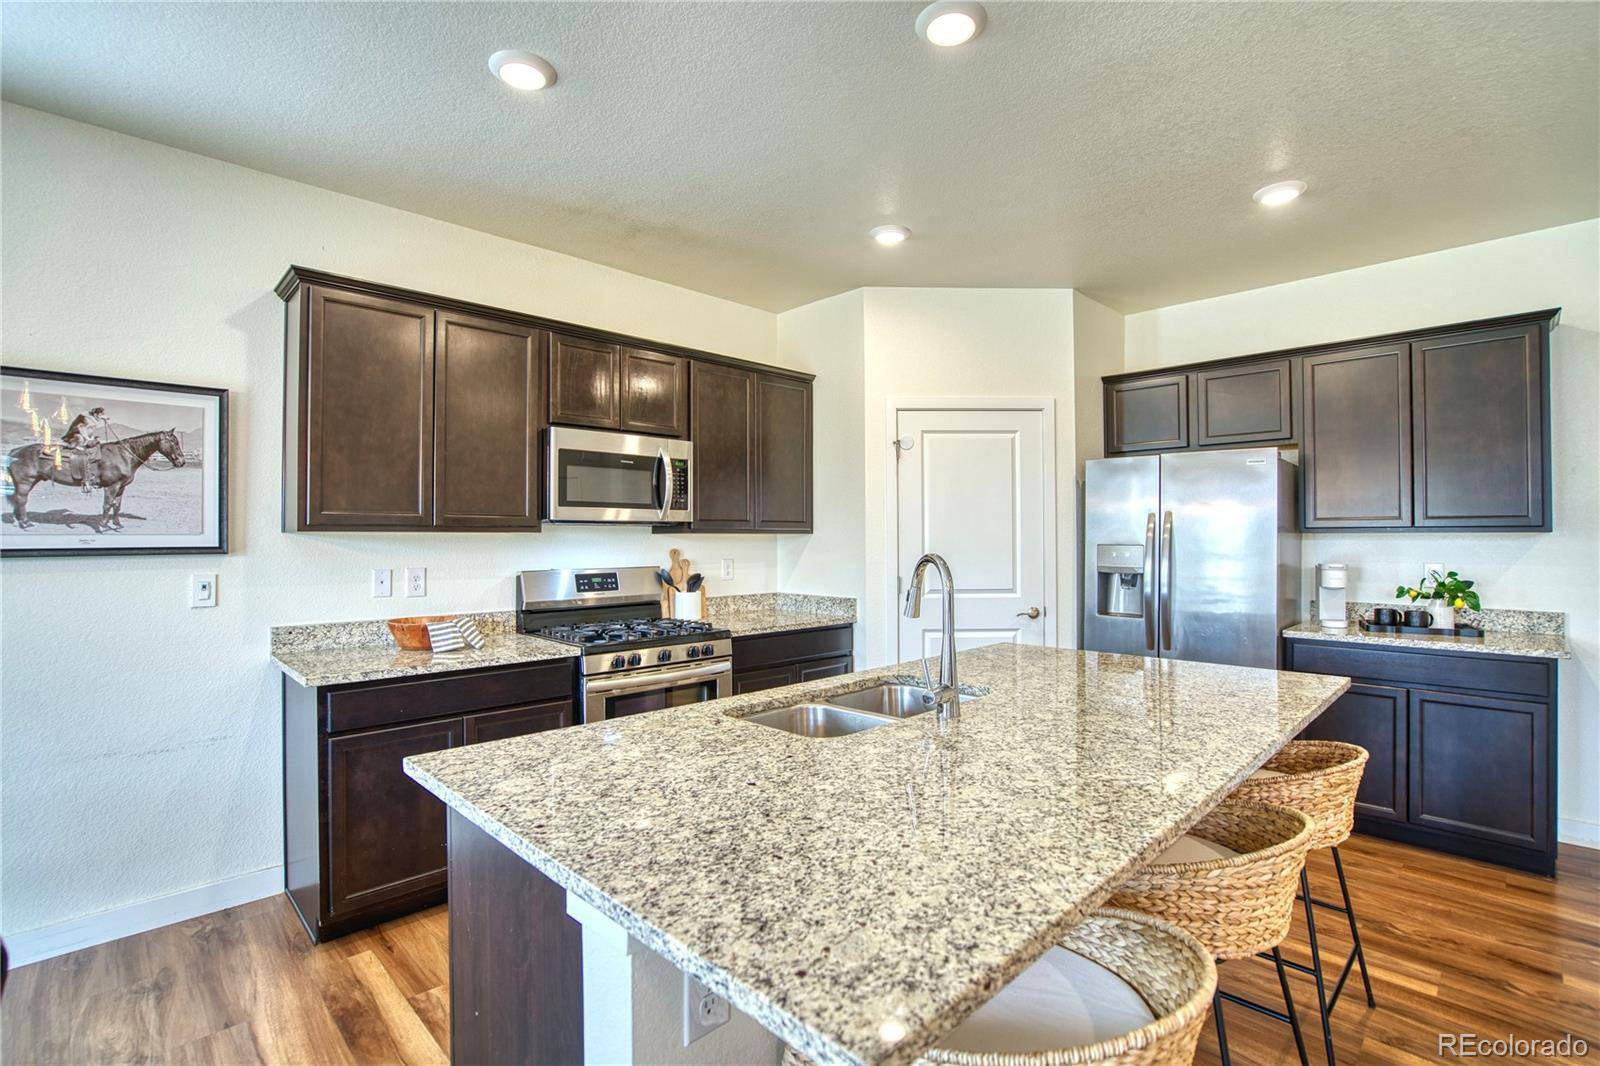
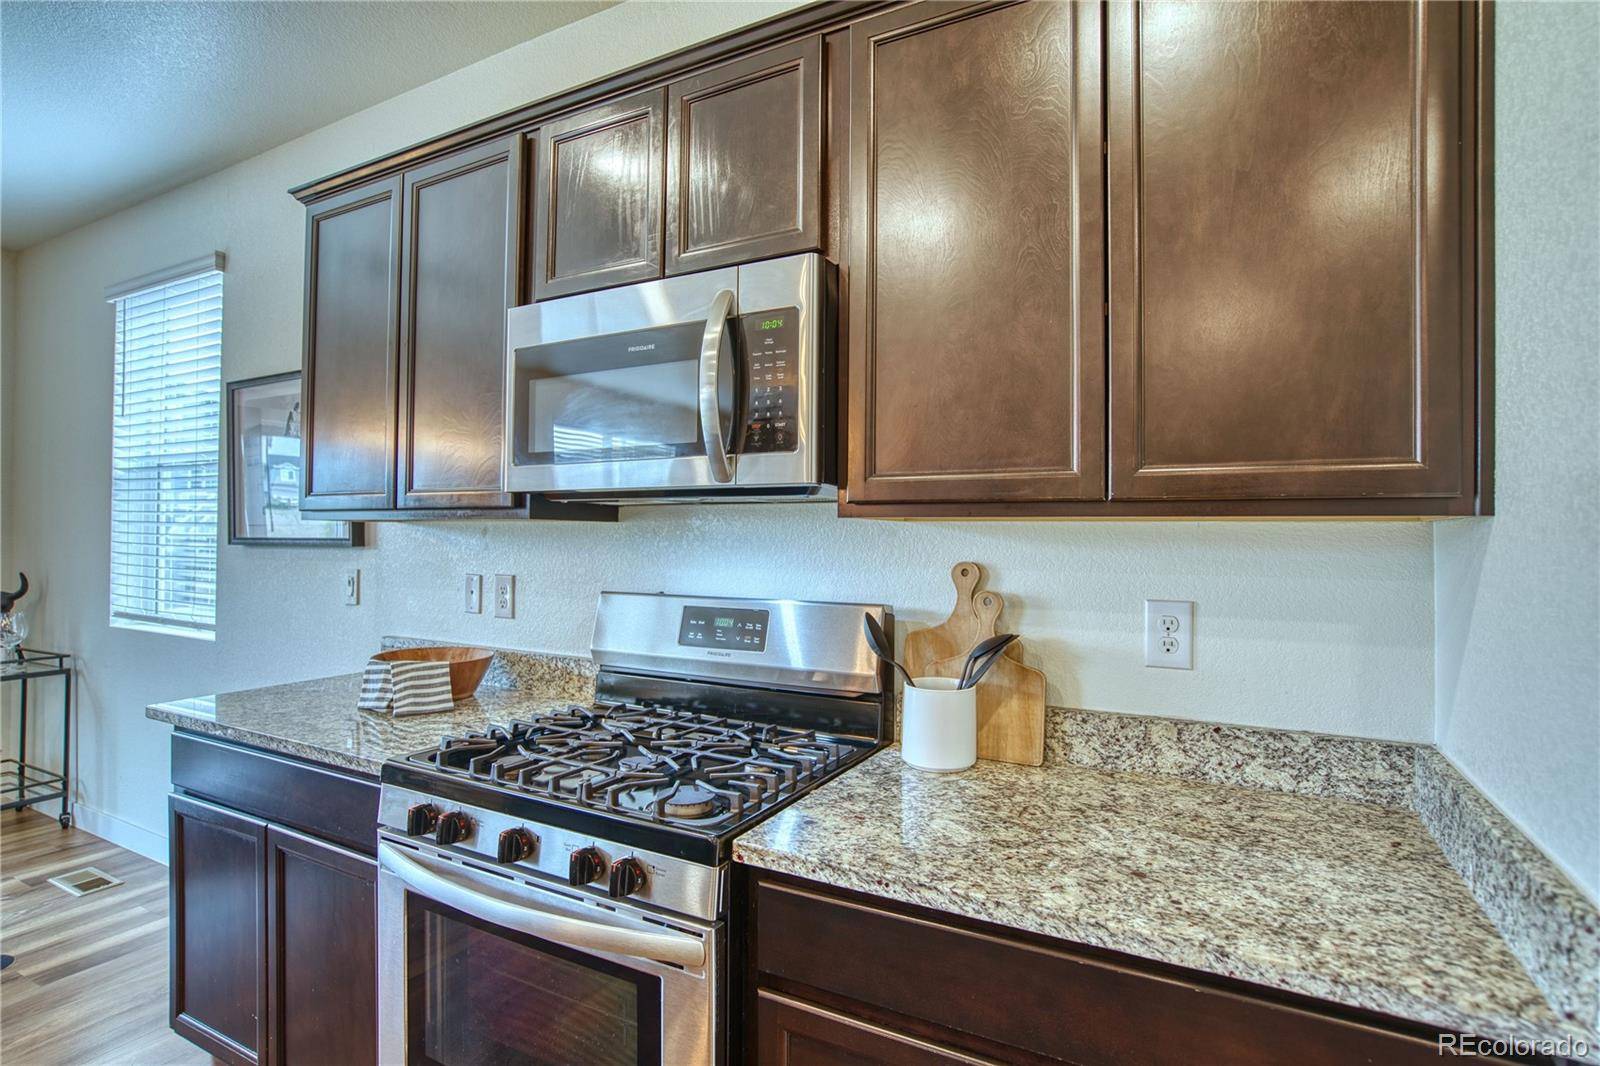
The open main level keeps everyday life connected, with a spacious kitchen featuring granite counters, stainless steel appliances, a gas range and a large island that flows into the dining and living areas.
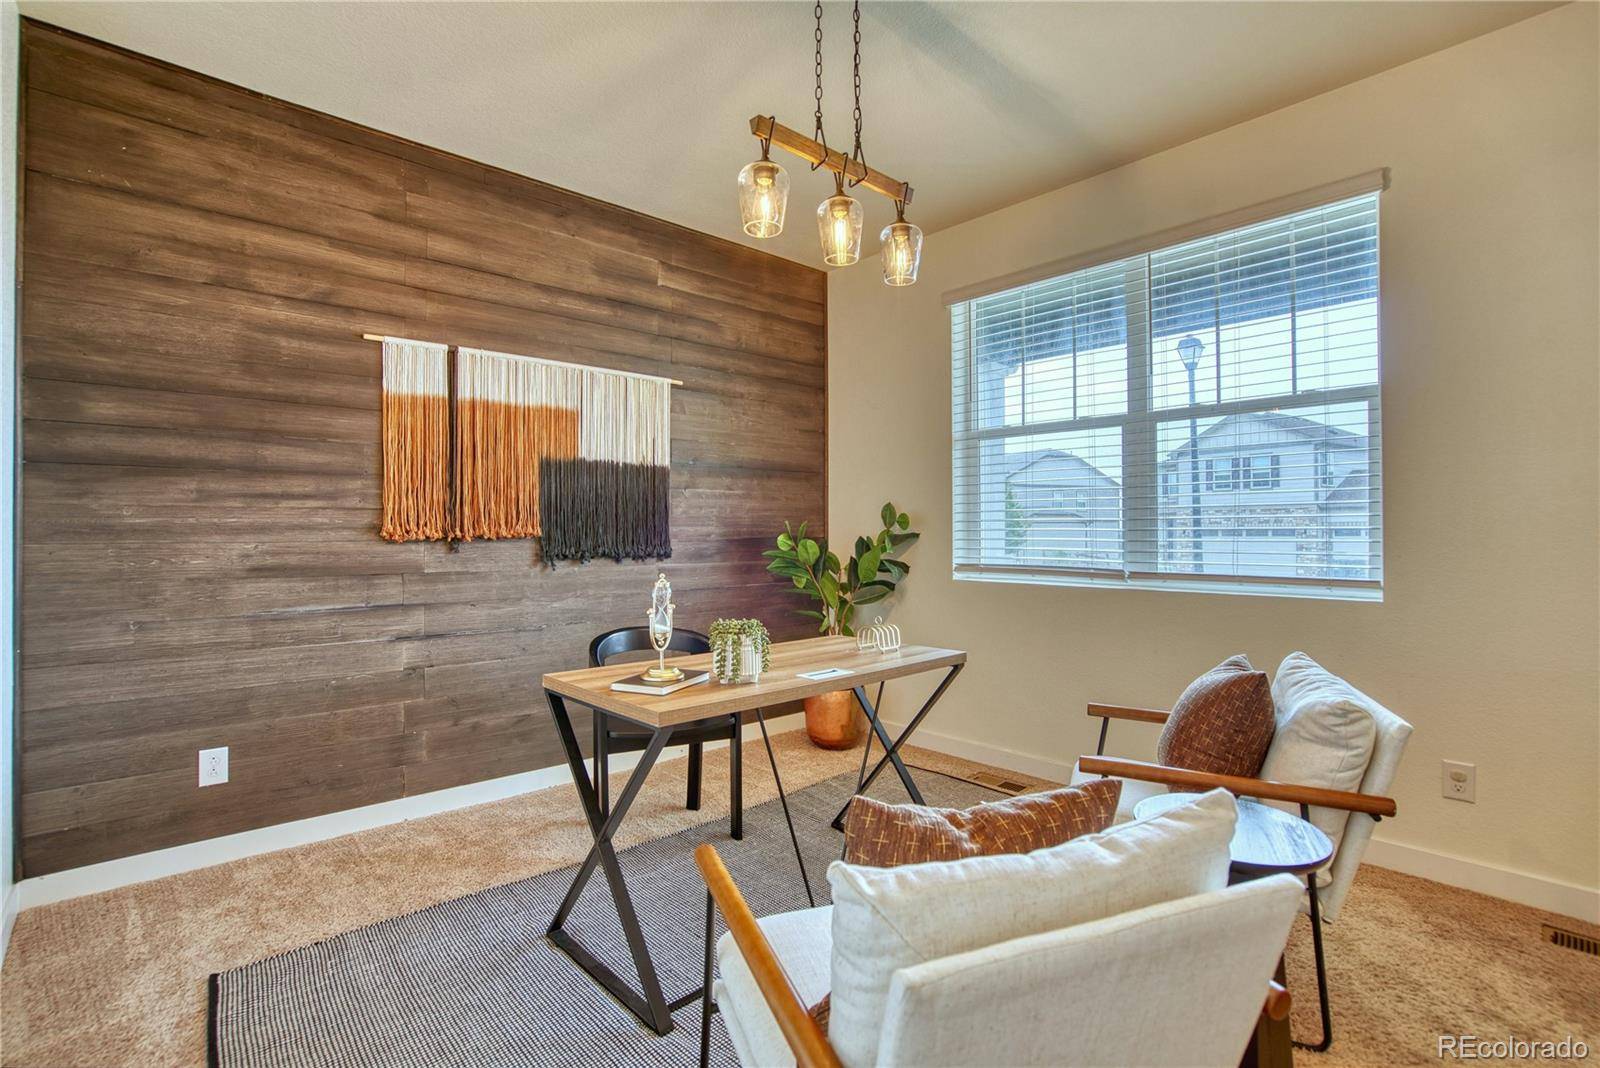
Upstairs, the oversized primary suite feels like a true retreat, with room to truly unwind and an impressively large walk-in closet. Additional bedrooms give you the flexibility to create the spaces you need for work, hobbies, guests or everyday life.
Outside, the fully fenced backyard extends your living space with a large stamped-concrete patio, gazebo and lawn. It's an easy place to picture morning coffee, dinner outside or a relaxed evening around the firepit.
Located in Thornton, CO 80602 with convenient access to E-470, Highway 7, shopping, dining and the north Denver metro area, this is a home that gives you something increasingly hard to find: space to be together and room to have a space of your own.
Location
State CO
County Adams
Rooms
Basement Crawl Space
Main Level Bedrooms 1
Interior
Interior Features Ceiling Fan(s), Eat-in Kitchen, Granite Counters, High Ceilings, Kitchen Island, Open Floorplan, Pantry, Primary Suite, Smart Thermostat, Smoke Free
Heating Forced Air, Natural Gas
Cooling Central Air
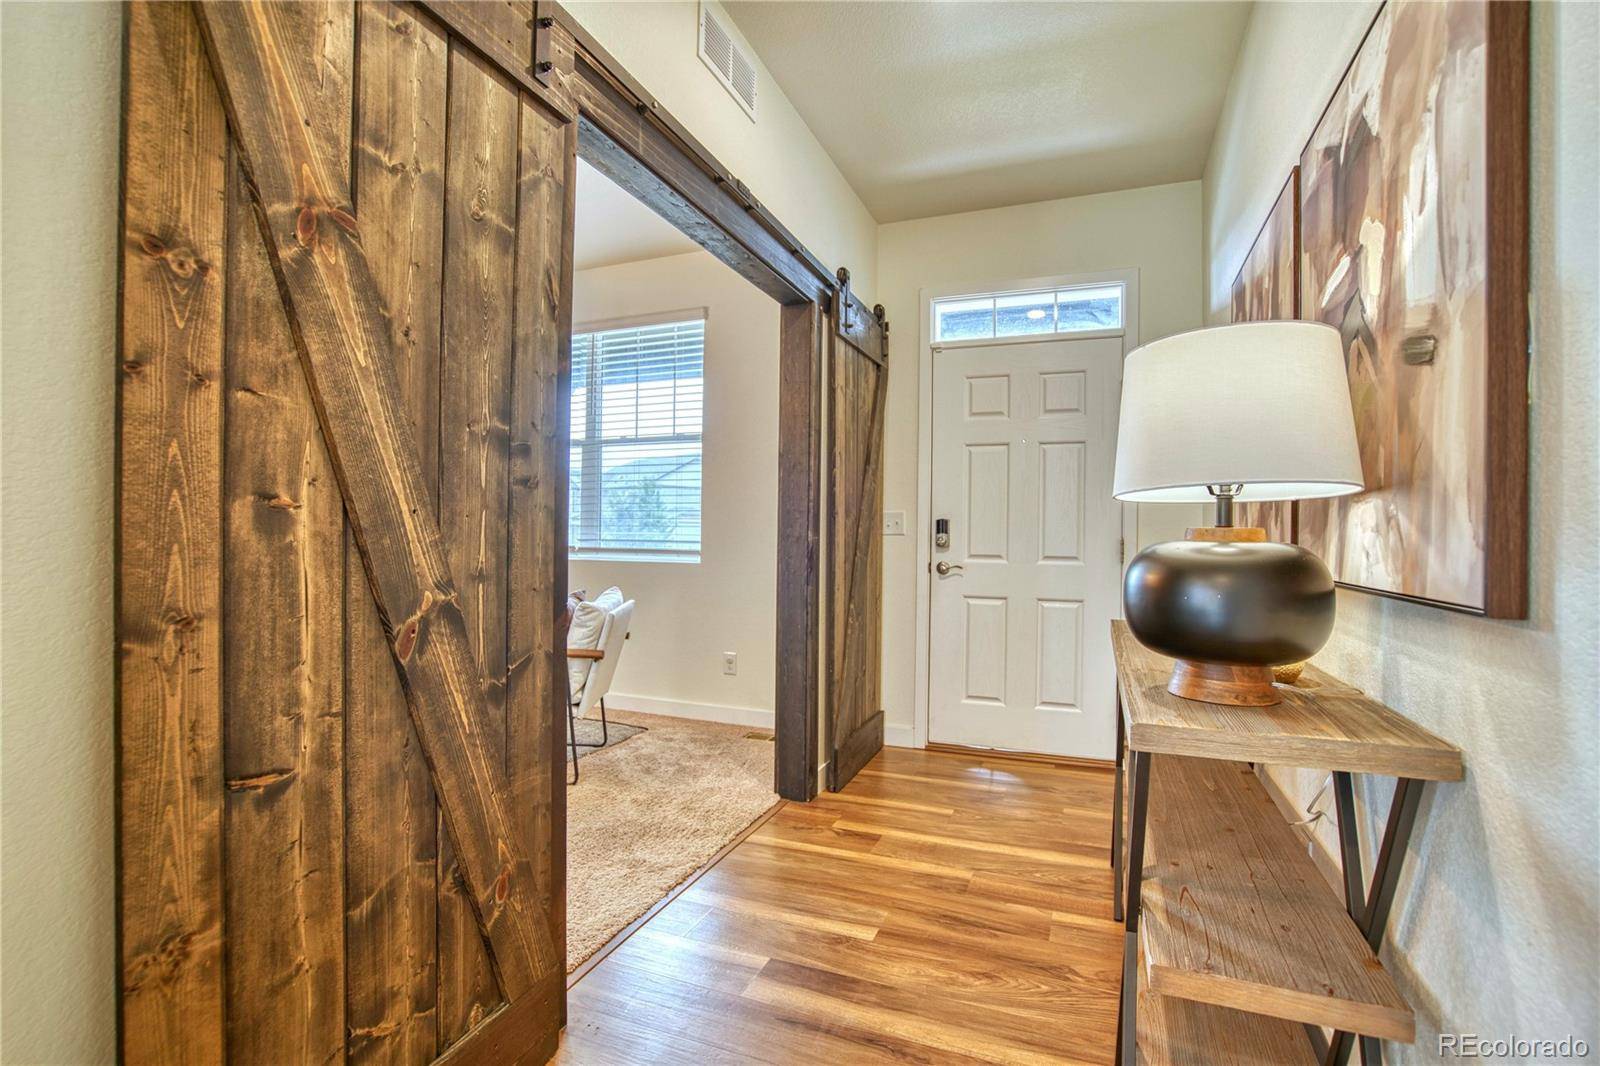
Flooring Carpet, Laminate
Fireplace N
Appliance Dishwasher, Disposal, Dryer, Microwave, Oven
Laundry In Unit
Exterior
Exterior Feature Fire Pit, Private Yard
Parking Features Concrete
Garage Spaces 3.0
Fence Full
Utilities Available Electricity Connected, Natural Gas Connected
Roof Type Composition
Total Parking Spaces 3
Garage Yes
Building
Lot Description Landscaped, Level, Sprinklers In Front, Sprinklers In Rear
Sewer Public Sewer
Water Public
Level or Stories Two
Structure Type Frame
Schools
Elementary Schools Brantner
Middle Schools Roger Quist
High Schools Riverdale Ridge
School District School District 27-J
Others
Senior Community No
Ownership Individual
Acceptable Financing Cash, Conventional, FHA, VA Loan
Listing Terms Cash, Conventional, FHA, VA Loan
Special Listing Condition None
Virtual Tour https://discover.matterport.com/space/5Q9RdwxzDSK

6455 S. Yosemite St., Suite 500 Greenwood Village, CO 80111 USA
NEARBY SCHOOLS & PROPERTIES