

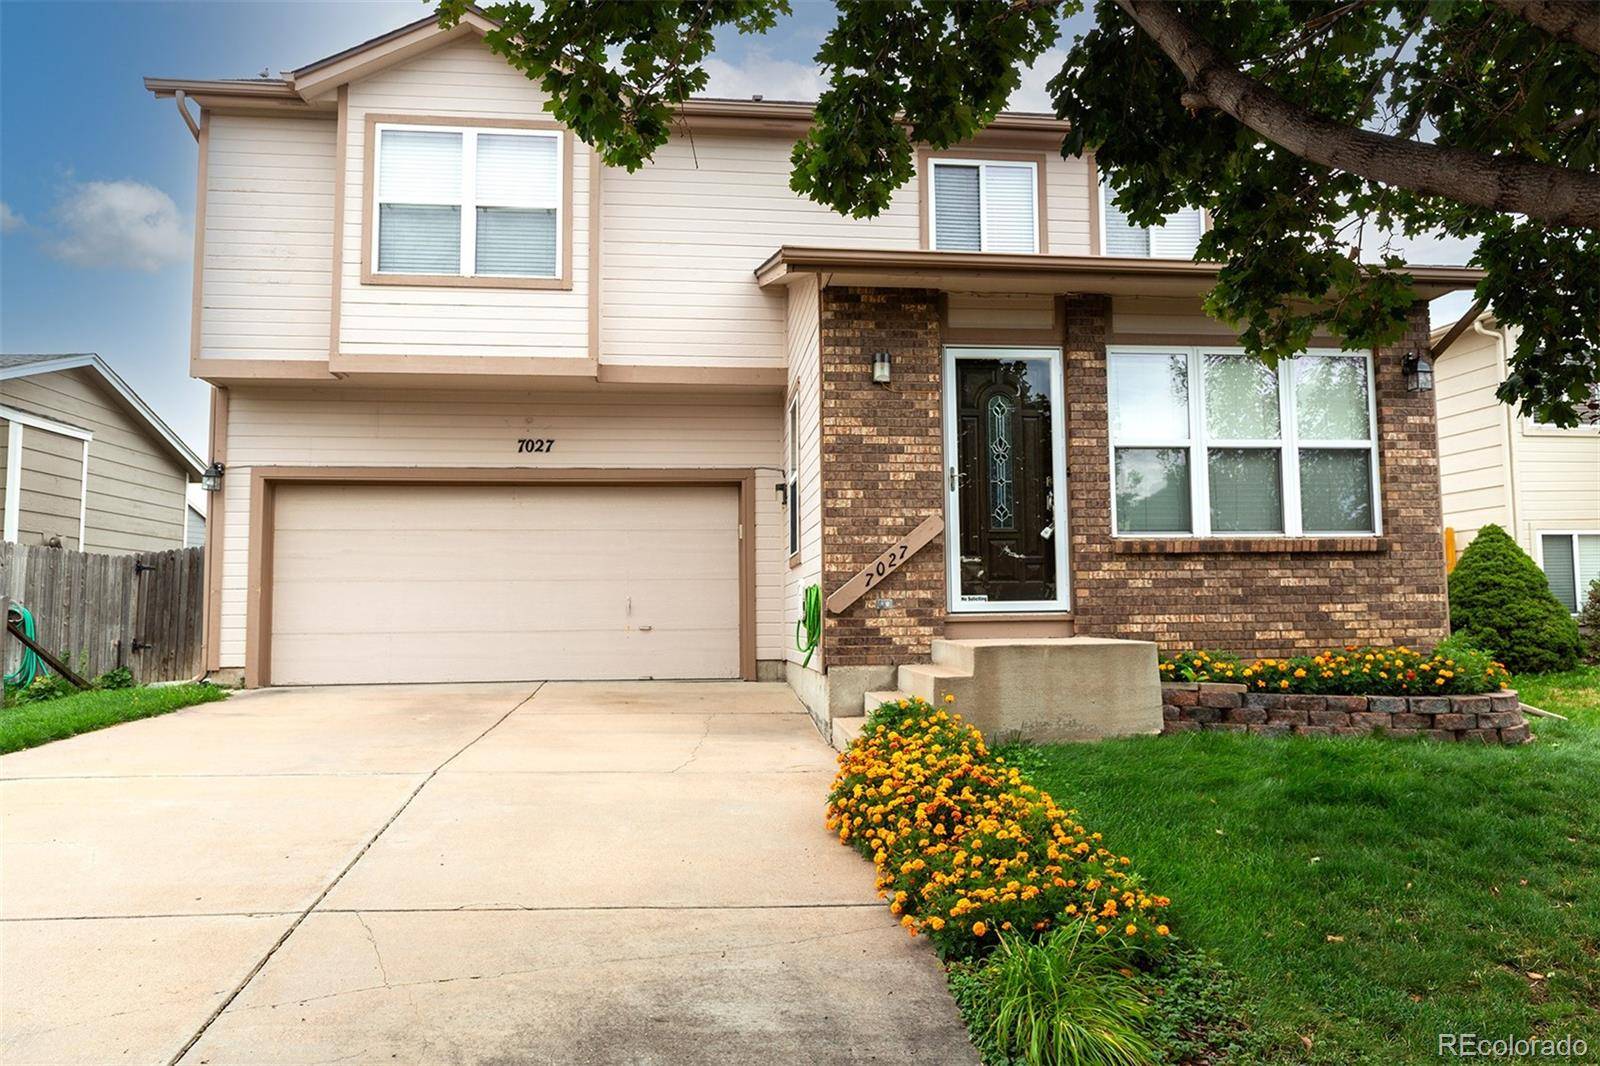
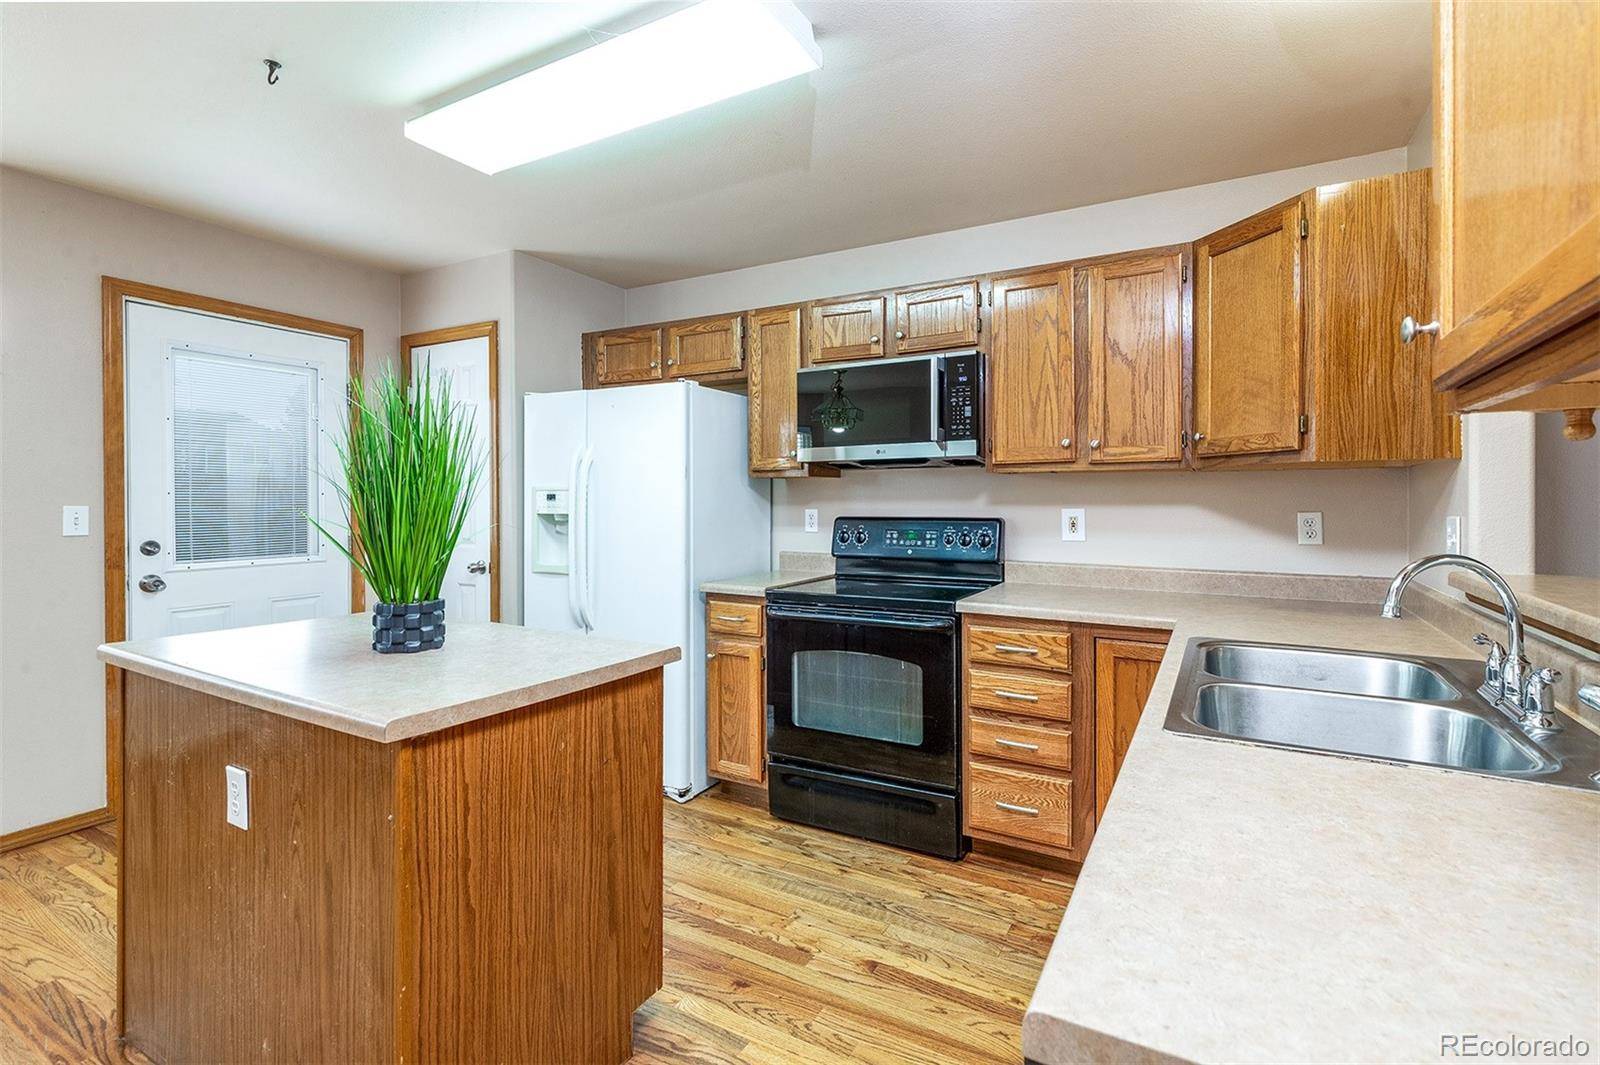

7027 Big Timber DR Colorado Springs, CO 80923
3 Beds
2.5 Baths
1,816 SqFt
UPDATED:
Key Details
Property Type Single Family Home
Sub Type Single Family Residence
Listing Status Active
Purchase Type For Sale
Square Footage 1,816 sqft
Price per Sqft $236
Subdivision New Horizon
MLS Listing ID 2799306
Bedrooms 3
Full Baths 1
Three Quarter Bath 2
HOA Y/N No
Abv Grd Liv Area 1,304
Year Built 1999
Annual Tax Amount $1,543
Tax Year 2025
Lot Size 5,204 Sqft
Acres 0.12
Property Sub-Type Single Family Residence
Source recolorado
Property Description
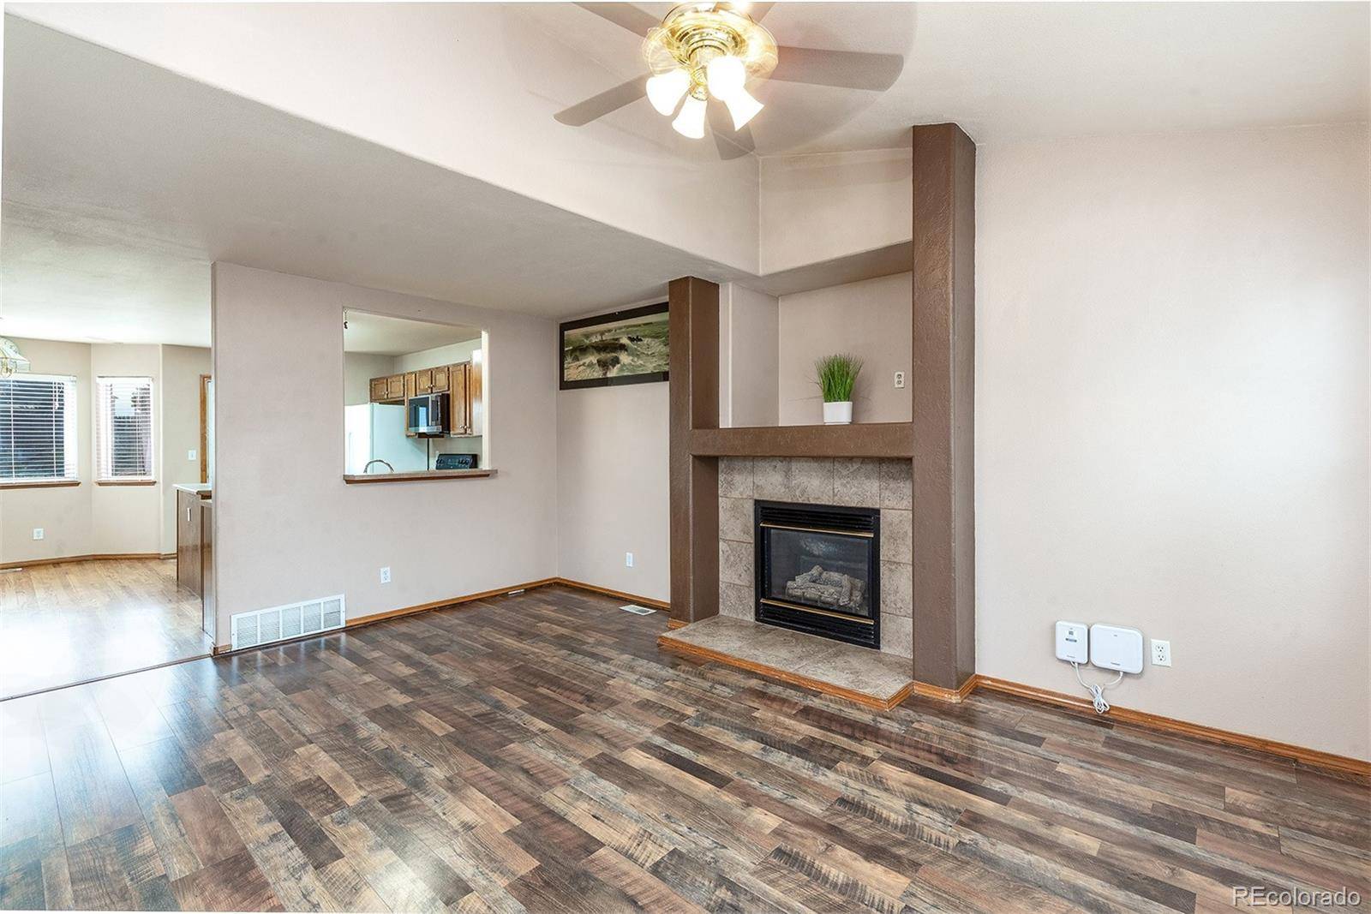
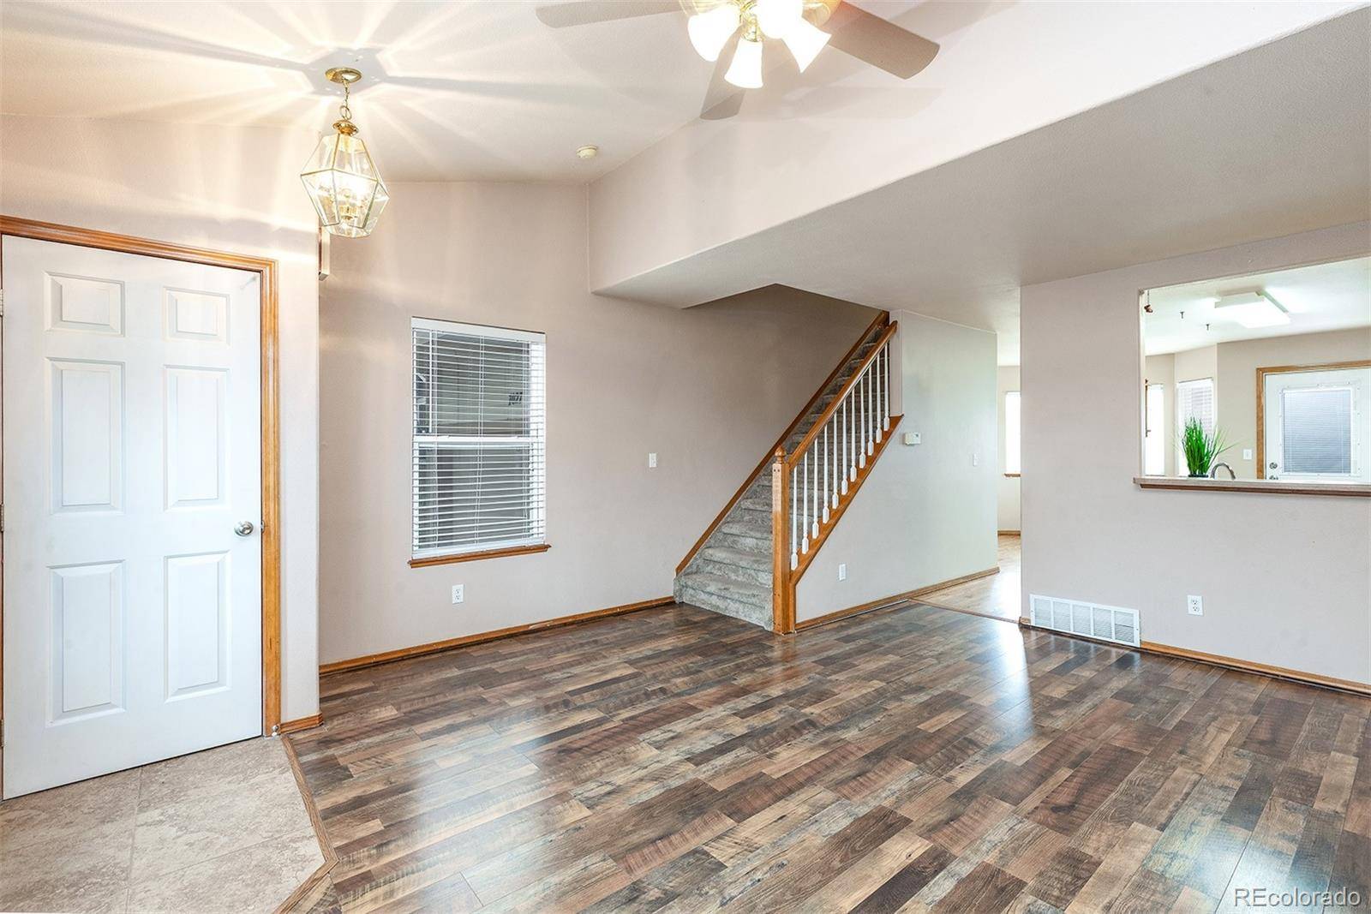
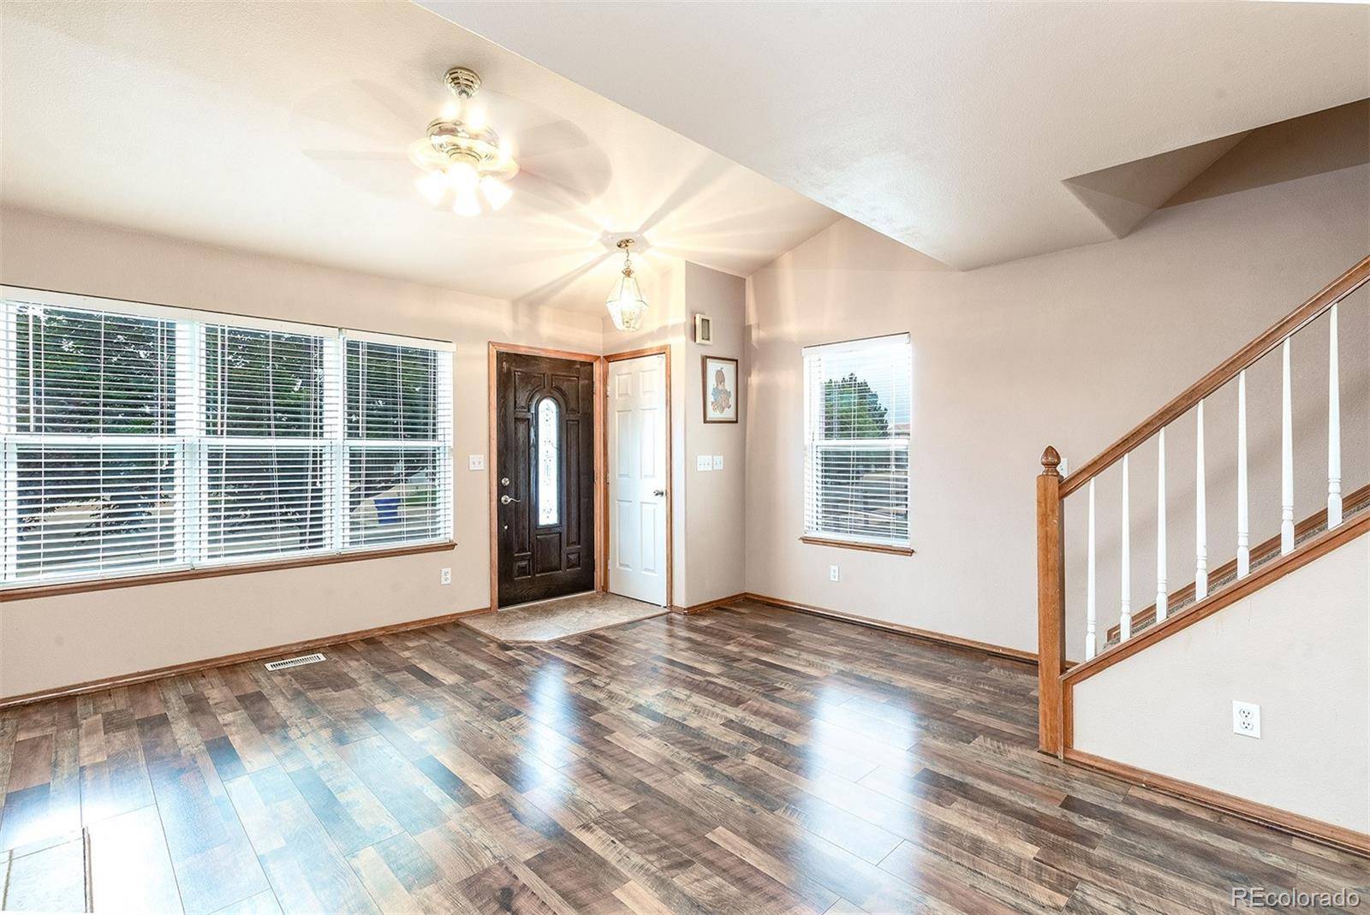
Featuring 3 bedrooms and 3 full bathrooms, this spacious residence offers a thoughtfully designed floor plan with room to live, work, relax, and entertain. The finished basement adds valuable additional living space, creating endless possibilities for a family room, home office, media area, fitness space, or guest retreat.
Step outside to the fully fenced backyard, offering a private setting for outdoor entertaining, summer gatherings, pets, gardening, or simply enjoying your own outdoor oasis.
Ideally situated close to schools, shopping, dining, parks, and everyday amenities, this home combines convenience with comfortable residential living. The no-HOA community provides added flexibility and freedom that is increasingly hard to find.
With its spacious layout, finished basement, private fenced yard, and convenient location, this home is a wonderful opportunity for buyers seeking both lifestyle and value.
Highlights include:
- No HOA
- 3 bedrooms
- 3 full bathrooms
- Spacious 2-story floor plan
- Finished basement with versatile additional living space
- Fully fenced private backyard
- Convenient access to schools and local amenities
- Excellent opportunity for comfortable living and entertaining
Experience the space, flexibility, and convenience this wonderful home has to offer!
Location
State CO
County El Paso
Zoning PDZ AO
Rooms
Basement Full
Interior
Interior Features Ceiling Fan(s)
Heating Forced Air
Cooling Central Air
Fireplaces Type Gas, Living Room
Fireplace N
Appliance Dishwasher, Disposal, Dryer, Freezer, Oven, Range, Refrigerator, Washer
Laundry Laundry Closet
Exterior
Parking Features Concrete
Garage Spaces 2.0
Fence Partial
Roof Type Shingle
Total Parking Spaces 2
Garage Yes
Building
Lot Description Level
Sewer Public Sewer
Water Public
Level or Stories Two
Structure Type Frame
Schools
Elementary Schools Freedom
Middle Schools Jenkins
High Schools Doherty
School District Colorado Springs 11
Others
Senior Community No
Ownership Individual
Acceptable Financing Cash, Conventional, FHA, VA Loan
Listing Terms Cash, Conventional, FHA, VA Loan
Special Listing Condition None

6455 S. Yosemite St., Suite 500 Greenwood Village, CO 80111 USA
NEARBY SCHOOLS & PROPERTIES