



1 N Downing ST #5 Denver, CO 80218
2 Beds
1 Bath
1,403 SqFt
UPDATED:
Key Details
Property Type Condo
Sub Type Condominium
Listing Status Active
Purchase Type For Sale
Square Footage 1,403 sqft
Price per Sqft $352
Subdivision Country Club
MLS Listing ID 4025377
Bedrooms 2
Full Baths 1
HOA Fees $707/mo
HOA Y/N Yes
Abv Grd Liv Area 1,403
Year Built 1926
Annual Tax Amount $3,274
Tax Year 2025
Lot Size 0.280 Acres
Acres 0.28
Property Sub-Type Condominium
Source recolorado
Property Description
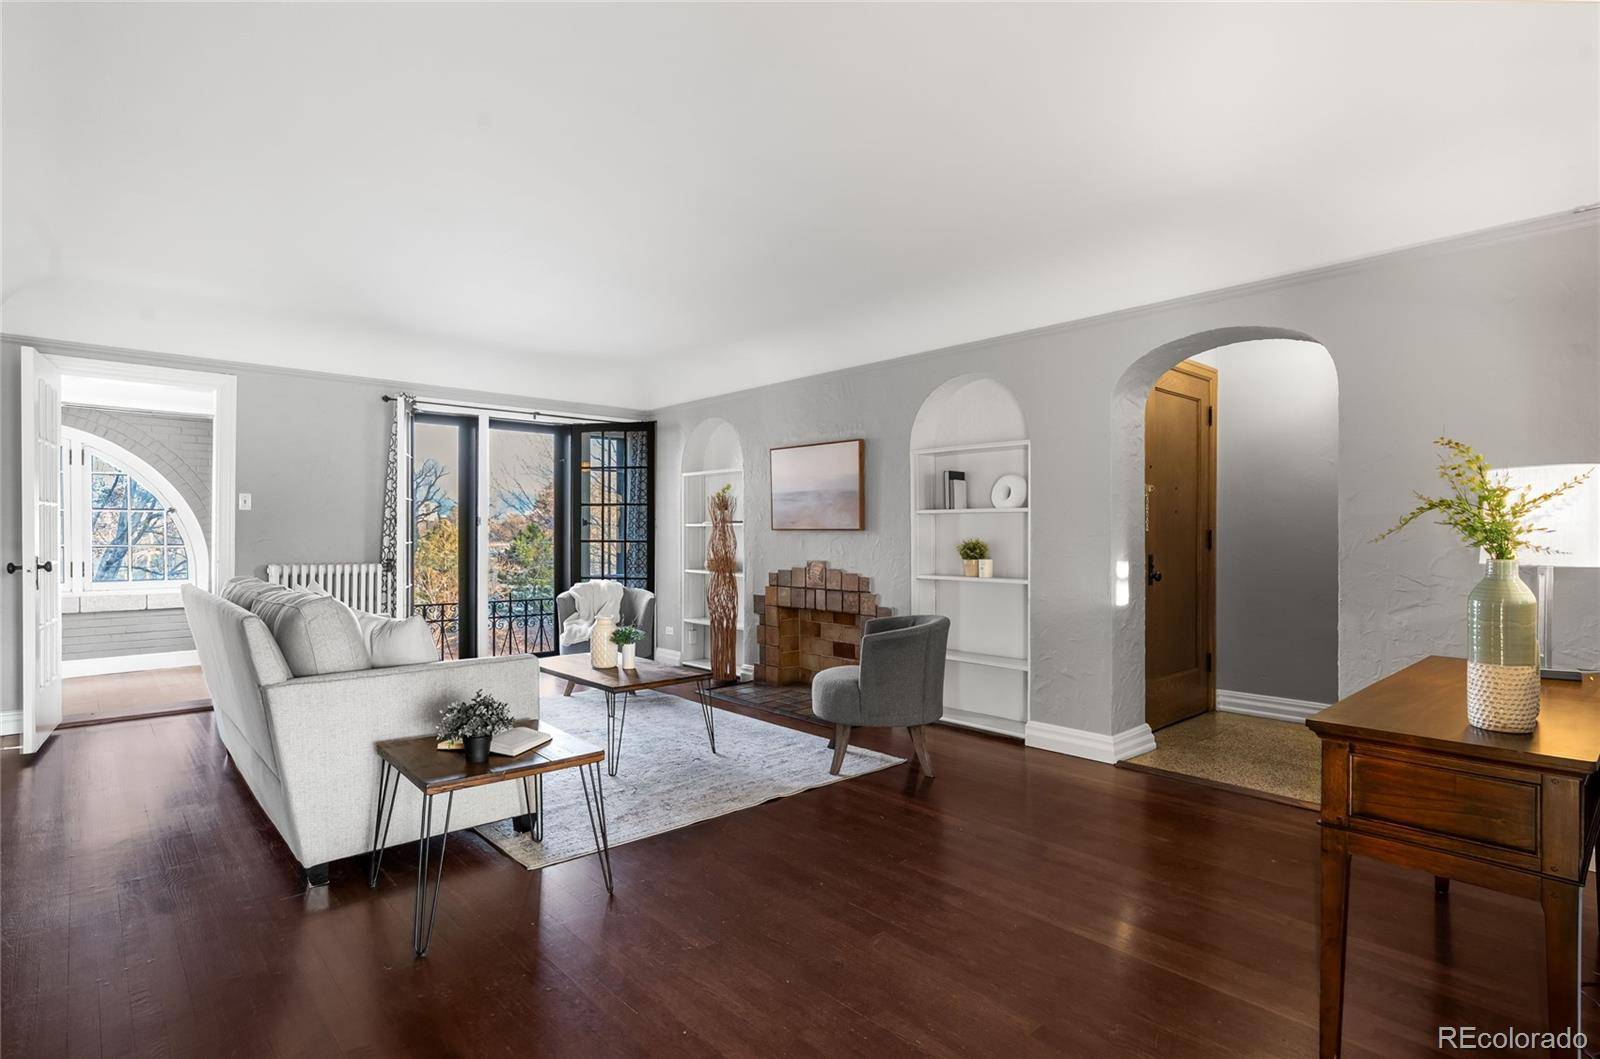
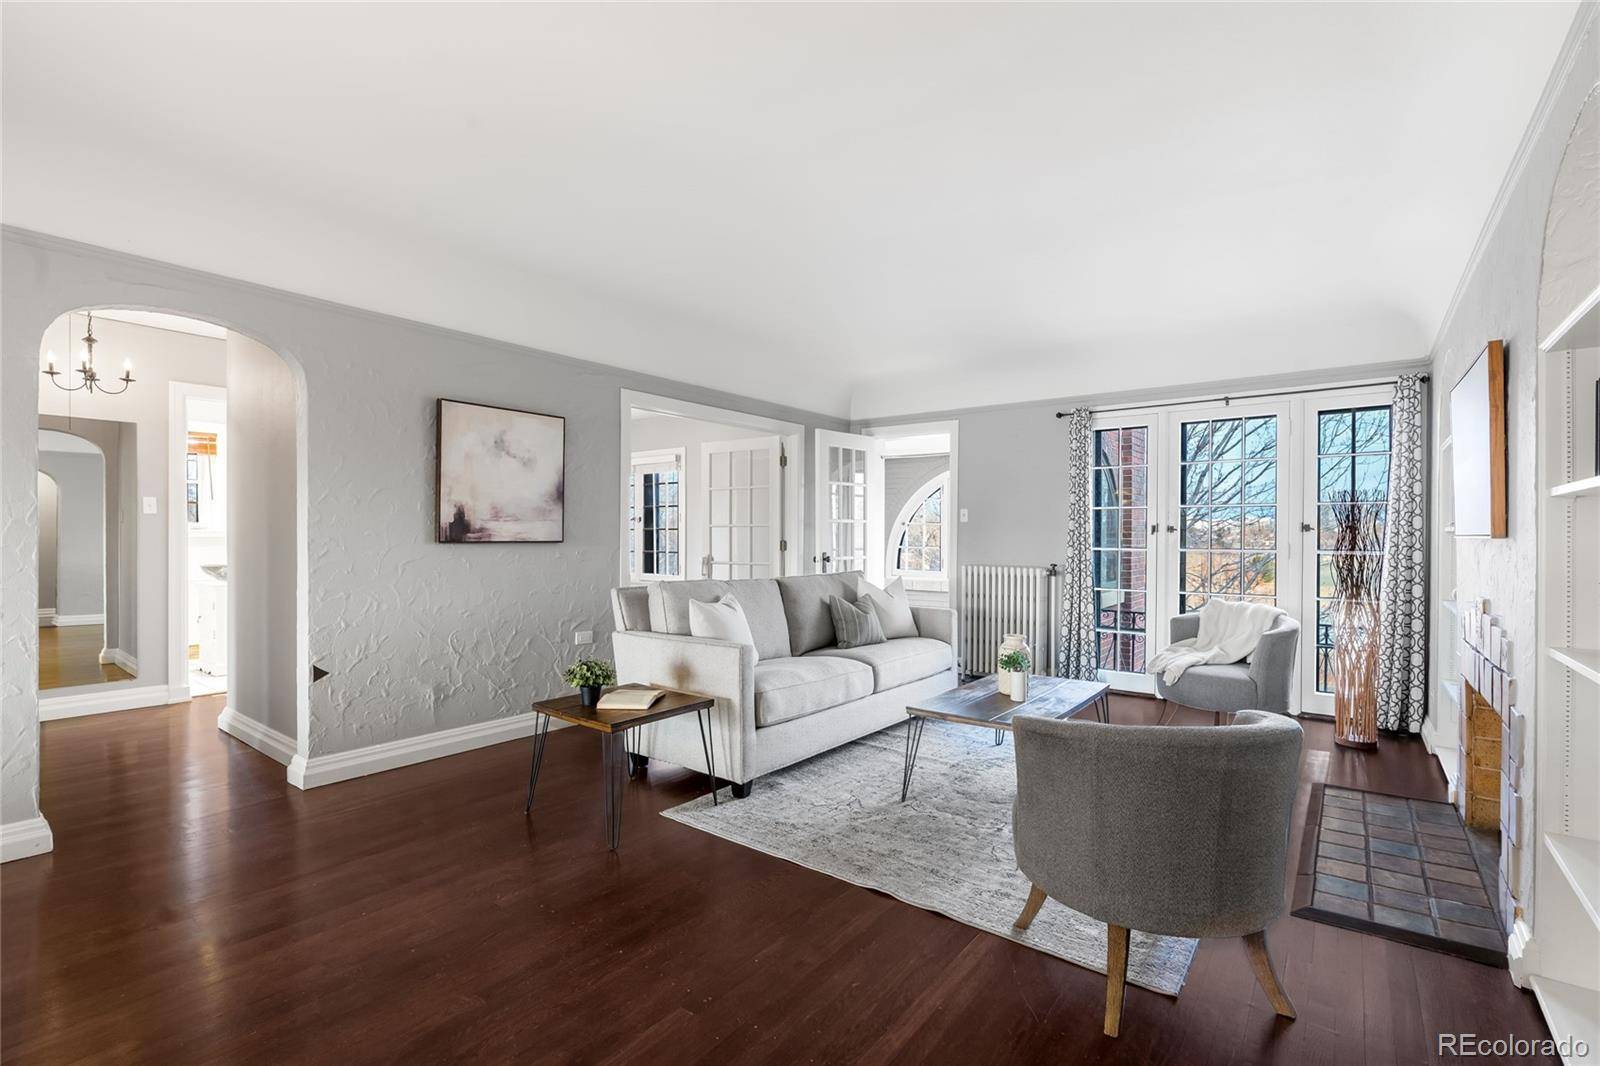
Abundant natural light comes from the north, east, and west-facing windows. This home features hardwood floors
throughout, a dedicated dining room, and a thoughtfully designed layout with front and back entrances. The sunroom,
framed with arched windows, offers great views of the Denver Country Club golf course—creating a perfect setting for
morning coffee or quiet relaxation. This home is exceptionally peaceful and offers a true sense of privacy. The quiet
surroundings create a warm, welcoming atmosphere. Additional highlights include a pet-friendly HOA, garage parking, a
storage unit, and access to a backyard community garden. Enjoy a short stroll to Washington Park, Hungarian Freedom
Park, and Alamo Placita Park, or explore the premier shopping and dining of Cherry Creek North just minutes away.
Popular local favorites like Mister Oso, Blackbird Public House, Restaurant Olivia, and Starbucks are all easily accessible.
Just one block away, the scenic Cherry Creek Trail provides effortless access for walking, running, biking, or commuting downtown or to Cherry Creek. With nearby bus routes and unbeatable access to parks, dining, and recreation, this top-
floor gem offers an exceptional lifestyle in one of the city's most desirable locations. New roof on the carriage house- 2025
Location
State CO
County Denver
Zoning G-MU-8
Rooms
Main Level Bedrooms 2
Interior
Interior Features Built-in Features, Ceiling Fan(s)
Heating Hot Water
Cooling Air Conditioning-Room
Flooring Tile, Wood
Fireplace N
Appliance Dishwasher, Oven, Refrigerator
Laundry Common Area
Exterior
Exterior Feature Balcony
Parking Features Heated Garage
Garage Spaces 1.0
Fence Partial
Utilities Available Electricity Connected, Natural Gas Connected
Roof Type Shake
Total Parking Spaces 1
Garage No
Building
Lot Description Corner Lot, Landscaped
Sewer Public Sewer
Water Public
Level or Stories One
Structure Type Brick
Schools
Elementary Schools Steele
Middle Schools Merrill
High Schools South
School District Denver 1
Others
Senior Community No
Ownership Individual
Acceptable Financing Cash, Conventional, FHA, VA Loan
Listing Terms Cash, Conventional, FHA, VA Loan
Special Listing Condition None
Pets Allowed Breed Restrictions, Cats OK, Dogs OK
Virtual Tour https://www.zillow.com/view-imx/33afa284-01d4-41c3-bb00-fbd76dad82d2?setAttribution=mls&wl=true&initialViewType=pano

6455 S. Yosemite St., Suite 500 Greenwood Village, CO 80111 USA
NEARBY SCHOOLS & PROPERTIES